Skip main navigation
Off market
  • $593,600

    3035 Montrose Ave, Richmond, VA 23222

    5beds
    2,400sqft
    Detached
    Built in 1923
    6,969 Square Feet Lot
    $593,600 Zestimate®
    $247/sqft
    $2,870 Estimated rent

    Home value

    $593,600

    $558,000 - $635,000

    $2,870/mo

    Zestimate® history
    Loading
    Loading...

    Owner options

    List your home for rent

    $2,870/mo

    Rent Zestimate®

    Find your next renter with Zillow Rental Manager. Plus, with online applications, you can quickly screen prospective tenants – for free.

    Learn more

    $2,870/mo

    Rent Zestimate®

    Refinance and save

    $3,747/mo

    Est. payment

    Refinancing to a lower rate could help reduce your monthly payments and save thousands over the life of the loan.

    See today's rates

    $3,747/mo

    Est. payment

    Explore your selling options

    Work with a Zillow partner agent

    Leverage their expertise and Zillow's premium Showcase listings to get your home seen by more buyers.

    Get started

    List with your own agent

    Get your home in front of millions of buyers by listing it on Zillow.

    Learn how to do it

    Sell it yourself

    Take full control of how buyers see your home on Zillow by listing For Sale by Owner (FSBO).

    List your home

    What's special

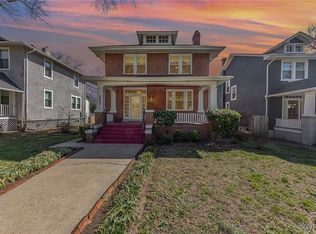
    Come see this COMPLETE RENOVATION on the quaint tree-lined streets of historic GINTER PARK TERRACE, which you'll be able to take in the views from your full front porch! This 5-bedroom, 3.5 bath home offers old world charm with all the modern amenities families want, including a first floor master (MIL Suite) AND a second floor master! Hardwood and designer tiled floors, 9 foot ceilings & a custom lighting package are just some of the features you will see in every room! The chef's kitchen boasts custom cabinetry, granite counters, herring bone tiled walls, and SS appliances. All three full baths feature designer tiles/glass door showers and/or tubs, gorgeous floors, new vanities/toilets/fixtures. The Open Concept family room is full of natural light from its bay window and made cozy by its fireplace. The partial basement features a finished room to be used for an office/playroom/recreation area, as well as ample storage. In the fenced in backyard, you will find a rear deck, storage shed and private graveled parking off the alley for multiple cars. Please Note: New Roof, New Siding, New Dual HVAC, New Hot Water Heater, New Exterior Paint.

    This property is not currently displayed as for sale or rent on Zillow. This may be different from what's on other websites or public sources.

    Facts & features

    Interior

    Bedrooms & bathrooms
    • Bedrooms: 5
    • Bathrooms: 4
    • Full bathrooms: 3
    • 1/2 bathrooms: 1
    • Main level bathrooms: 2
    Heating
    • Heat pump, Electric
    Cooling
    • Central
    Appliances
    • Included: Dishwasher, Refrigerator
    • Laundry: Washer Hookup, Dryer Hookup
    Features
    • Ceiling Fan(s), Kitchen Island, Double Vanity, Recessed Lighting, High Ceilings, Dining Area, Breakfast Nook, 1st Floor Master Bedroom, MBR Bath, Built In Cabinet/Bookcases, Countertops - Granite/Stone, 1st Floor Bedrm W/ Full Bath
    • Flooring: Tile, Hardwood
    • Windows: Bay Window(s), Thermal Windows
    • Basement: Finished
    • Attic: Access Panel
    • Has fireplace: Yes
    • Fireplace features: Electric
    Interior area
    • Structure area source: Per Owner
    • Total interior livable area: 2,400 sqft

    Property

    Parking
    • Parking features: Garage - Detached
    Features
    • Patio & porch: Deck, Porch, Front Full, Rear Porch
    • Exterior features: Stucco, Vinyl, Wood
    • Fencing: Privacy, Rear Only, Board
    • Frontage length: 0.0000
    Lot
    • Size: 6,969 Square Feet
    Details
    • Additional structures: Storage Shed Detached
    • Parcel number: N0001034048

    Construction

    Type & style
    • Home type: SingleFamily
    • Architectural style: Colonial
    • Property subtype: Detached
    Materials
    • Wood
    • Foundation: Crawl/Raised
    • Roof: Composition
    Condition
    • Year built: 1923

    Utilities & green energy

    • Sewer: Public Sewer
    • Water: Public Water

    Community & HOA

    Community
    • Security: Smoke Detector(s)
    Location
    • Region: Richmond

    Financial & listing details

    • Price per square foot: $247/sqft
    • Tax assessed value: $515,000
    • Annual tax amount: $6,180

    Price history

    DateEventPrice
    4/28/2020Sold$415,000+3.9%$173/sqft
    Source: CVRMLS #2008905 Report a problem
    3/22/2020Pending sale$399,500$166/sqft
    Source: Keller Williams Midlothian #2008905 Report a problem
    3/20/2020Listed for sale$399,500+156.9%$166/sqft
    Source: Keller Williams Midlothian #2008905 Report a problem
    11/1/2019Sold$155,500+0.6%$65/sqft
    Source: CVRMLS #1934006 Report a problem
    10/19/2019Pending sale$154,500$64/sqft
    Source: Coldwell Banker Dew Realty #1934006 Report a problem
    10/16/2019Listed for sale$154,500+3%$64/sqft
    Source: Coldwell Banker Dew Realty Inc #1934006 Report a problem
    1/4/2019Sold$150,000-3.2%$63/sqft
    Source: CVRMLS #1840882 Report a problem
    12/10/2018Listed for sale$155,000$65/sqft
    Source: United Real Estate Richmond #1840882 Report a problem

    Public tax history

    YearProperty taxesTax assessment
    2025$6,180 +4.7%$515,000 +4.7%
    2024$5,904 +5.1%$492,000 +5.1%
    2023$5,616 $468,000
    2022$5,616 +16.4%$468,000 +16.4%
    2021$4,824 +152.8%$402,000 +152.8%
    2020$1,908 +6.7%$159,000 +6.7%
    2019$1,788 +2.8%$149,000 +2.8%
    2018$1,740 +30.6%$145,000 +8.2%
    2017$1,332 $134,000 +2.3%
    2016$1,332 $131,000 +15.9%
    2015$1,332 $113,000 +1.8%
    2014$1,332 $111,000
    2013-- $111,000 -4.3%
    2012-- $116,000 -6.5%
    2011-- $124,000
    2010-- $124,000 +0.2%
    2009-- $123,700
    2008-- $123,700 +0.8%
    2007-- $122,700 +32.1%
    2006-- $92,900 +13.6%
    2005-- $81,800 +10.1%
    2003-- $74,300 +5.1%
    2002-- $70,700 +6%
    2001$954 $66,700
    Find assessor info on the county website

    Neighborhood: Ginter Park Terrace

    Nearby schools

    GreatSchools rating
    Schools provided by the listing agent
    • Elementary: Holton
    • Middle: Henderson
    • High: John Marshall

    Source: The MLS. This data may not be complete. We recommend contacting the local school district to confirm school assignments for this home.

    Get a cash offer in 3 minutes
    Find out how much your home could sell for in as little as 3 minutes with a no-obligation cash offer.
    Estimated market value
    $593,600
    Get a cash offer in 3 minutes
    Find out how much your home could sell for in as little as 3 minutes with a no-obligation cash offer.
    Estimated market value
    $593,600