**Being sold as-is***
Timeless Charm Meets Thoughtful Renovation in This 1920s Richmond Gem
Step into a piece of Richmond history with this beautifully preserved and tastefully updated 1920s home. Offering 4 spacious bedrooms, 2.5 bathrooms, and a dedicated office space, this residence seamlessly blends classic character with modern comfort.
From the moment you walk in, you'll be captivated by the stunning original hardwood floors—over 100 years old and full of stories—along with the unique architectural details you simply won’t find in fully gutted renovations. Intricate woodwork, original trim, and charming details give this home a warmth and soul that modern builds can’t replicate.
The large, finished basement is ideal for entertaining, movie nights, or game-day gatherings, while the expansive attic offers incredible potential to add additional living space or a dreamy primary suite. A detached 2-car garage, accessed via the rear alley, provides convenience and additional storage.
Located in a revitalized and up-and-coming area of Richmond, you’ll love the walkable neighborhood with tree-lined sidewalks, nearby parks, and local entertainment just a short stroll away.
Don’t miss this rare opportunity to own a piece of Richmond's history with all the updates you need and the charm you crave.
Sold for $495,000
$495,000
3037 Montrose Ave, Richmond, VA 23222
4beds
2,264sqft
Single Family Residence
Built in 1920
6,751 Square Feet Lot
$518,200 Zestimate®
$219/sqft
$2,662 Estimated rent
Home value
$518,200
$456,000 - $586,000
$2,662/mo
Zestimate® history
Owner options
List your home for rent
$2,662/mo
Rent Zestimate®
Find your next renter with Zillow Rental Manager. Plus, with online applications, you can quickly screen prospective tenants – for free.
$2,662/mo
Rent Zestimate®
Refinance and save
$3,124/mo
Est. payment
Refinancing to a lower rate could help reduce your monthly payments and save thousands over the life of the loan.
$3,124/mo
Est. payment
Explore your selling options
Work with a Zillow partner agent
Leverage their expertise and Zillow's premium Showcase listings to get your home seen by more buyers.
Get startedList with your own agent
Get your home in front of millions of buyers by listing it on Zillow.
Learn how to do itSell it yourself
Take full control of how buyers see your home on Zillow by listing For Sale by Owner (FSBO).
List your homeWhat's special
Large finished basementIntricate woodworkOriginal trimCharming detailsUnique architectural detailsOriginal hardwood floorsExpansive attic
Zillow last checked:
Listing updated:
Listed by:
Brooke Sumners 540-359-1818,
EXP Realty LLC,
Shannon Aslett 804-586-5058,
EXP Realty LLC
Bought with:
Justin Owen, 0225197051
The Steele Group
Source: CVRMLS,MLS#: 2510045 Originating MLS: Central Virginia Regional MLS
Originating MLS: Central Virginia Regional MLSFacts & features
Interior
Bedrooms & bathrooms
- Bedrooms: 4
- Bathrooms: 3
- Full bathrooms: 2
- 1/2 bathrooms: 1
Other
- Description: Shower
- Level: First
Other
- Description: Tub & Shower
- Level: Second
Half bath
- Level: Basement
Heating
- Electric, Heat Pump
Cooling
- Electric
Appliances
- Included: Electric Water Heater
Features
- Basement: Full
- Attic: Walk-up
- Has fireplace: Yes
- Fireplace features: Gas, Masonry
Interior area
- Total interior livable area: 2,264 sqft
- Finished area above ground: 2,264
- Finished area below ground: 0
Property
Parking
- Total spaces: 2
- Parking features: Detached, Garage
- Garage spaces: 2
Features
- Levels: Two
- Stories: 2
- Patio & porch: Front Porch
- Pool features: None
- Fencing: Chain Link
Lot
- Size: 6,751 Square Feet
Details
- Parcel number: N0001034049
- Zoning description: R-6
Construction
Type & style
- Home type: SingleFamily
- Architectural style: Two Story
- Property subtype: Single Family Residence
Materials
- Brick
- Roof: Shingle
Condition
- Resale
- New construction: No
- Year built: 1920
Utilities & green energy
- Sewer: Public Sewer
- Water: Public
Community & HOA
Community
- Subdivision: Ginter Park Terrace
Location
- Region: Richmond
Financial & listing details
- Price per square foot: $219/sqft
- Tax assessed value: $299,000
- Annual tax amount: $3,420
- Date on market: 12/17/2025
- Ownership: Individuals
- Ownership type: Sole Proprietor
Price history
| Date | Event | Price |
|---|---|---|
| 7/2/2025 | Sold | $495,000-2.9%$219/sqft |
Source:  CVRMLS #2510045 Report a problem CVRMLS #2510045 Report a problem | ||
| 6/19/2025 | Pending sale | $510,000$225/sqft |
Source:  Bright MLS #VARC2000654 Report a problem Bright MLS #VARC2000654 Report a problem | ||
| 5/19/2025 | Contingent | $510,000$225/sqft |
Source: Bright MLS #VARC2000654 Report a problem | ||
| 5/19/2025 | Pending sale | $510,000$225/sqft |
Source: CVRMLS #2510045 Report a problem | ||
| 4/15/2025 | Listed for sale | $510,000+104%$225/sqft |
Source: CVRMLS #2510045 Report a problem | ||
| 4/22/2019 | Listing removed | $250,000$110/sqft |
Source: RE/MAX Today #1837464 Report a problem | ||
| 4/9/2019 | Price change | $250,000-9.1%$110/sqft |
Source: RE/MAX Today #1837464 Report a problem | ||
| 12/4/2018 | Price change | $275,000-3.5%$121/sqft |
Source: RE/MAX Today #1837464 Report a problem | ||
| 10/28/2018 | Listed for sale | $285,000-12.3%$126/sqft |
Source: RE/MAX Today #1837464 Report a problem | ||
| 10/25/2016 | Listing removed | $325,000$144/sqft |
Source: RE/MAX Today #1628129 Report a problem | ||
| 8/22/2016 | Price change | $325,000-7.1%$144/sqft |
Source: RE/MAX Today #1628129 Report a problem | ||
| 8/18/2016 | Listed for sale | $350,000$155/sqft |
Source: RE/MAX Today #1628129 Report a problem | ||
Public tax history
| Year | Property taxes | Tax assessment |
|---|---|---|
| 2025 | $3,588 +4.9% | $299,000 +4.9% |
| 2024 | $3,420 +9.2% | $285,000 +9.2% |
| 2023 | $3,132 | $261,000 |
| 2022 | $3,132 +16.5% | $261,000 +16.5% |
| 2021 | $2,688 +4.7% | $224,000 +4.7% |
| 2020 | $2,568 +5.9% | $214,000 +5.9% |
| 2019 | $2,424 +2% | $202,000 +2% |
| 2018 | $2,376 +281.5% | $198,000 +6.5% |
| 2017 | $623 | $186,000 +3.9% |
| 2016 | $623 | $179,000 +4.1% |
| 2015 | $623 | $172,000 -0.6% |
| 2014 | $623 | $173,000 |
| 2013 | -- | $173,000 -4.4% |
| 2012 | -- | $181,000 -7.2% |
| 2011 | -- | $195,000 |
| 2010 | -- | $195,000 -0.2% |
| 2009 | -- | $195,300 |
| 2008 | -- | $195,300 +0.5% |
| 2007 | -- | $194,300 +85.9% |
| 2006 | -- | $104,500 +13.3% |
| 2005 | -- | $92,200 -1.6% |
| 2003 | -- | $93,700 +5% |
| 2002 | -- | $89,200 +5.9% |
| 2001 | $1,204 | $84,200 |
Find assessor info on the county website
Neighborhood: Ginter Park Terrace
Nearby homes
- $525,4004 bd2 ba1.7k sqft3039 Montrose Ave, Richmond, VA 23222Off Market
- $599,2005 bd4 ba2.4k sqft3035 Montrose Ave, Richmond, VA 23222Off Market
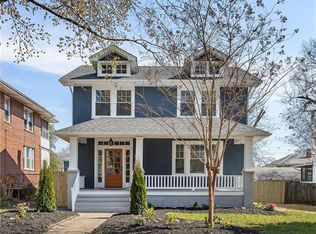
- $385,0005 bd4 ba1.8k sqft3033 Montrose Ave, Richmond, VA 23222Sold

- $400,0003 bd2 ba1.6k sqft3041 Montrose Ave, Richmond, VA 23222Off Market

- $386,3005 bd2 ba1.8k sqft3031 Montrose Ave, Richmond, VA 23222Off Market
- $418,7004 bd2 ba1.7k sqft3043 Montrose Ave, Richmond, VA 23222Off Market
- $534,8003 bd3 ba1.8k sqft3114 Edgewood Ave, Richmond, VA 23222Off Market
- $432,0003 bd3 ba2.2k sqft3116 Edgewood Ave, Richmond, VA 23222Off Market
Nearby schools
GreatSchools rating
- NAMary Scott PreschoolGrades: Distance: 1 mi
- 6/10John Marshall High SchoolGrades: 9-12Distance: 1.4 mi
- 6/10Linwood Holton Elementary SchoolGrades: PK-5Distance: 1.4 mi
Schools provided by the listing agent
- Elementary: Holton
- Middle: Henderson
- High: John Marshall
Source: CVRMLS. This data may not be complete. We recommend contacting the local school district to confirm school assignments for this home.
Get a cash offer in 3 minutes
Find out how much your home could sell for in as little as 3 minutes with a no-obligation cash offer.
Estimated market value
$518,200
Get a cash offer in 3 minutes
Find out how much your home could sell for in as little as 3 minutes with a no-obligation cash offer.
Estimated market value
$518,200
- Virginia
- Richmond City
- Richmond
- 23222
- Ginter Park Terrace
- 3037 Montrose Ave
Nearby cities
Nearby neighborhoods
Nearby zip codes
Other Richmond Topics
