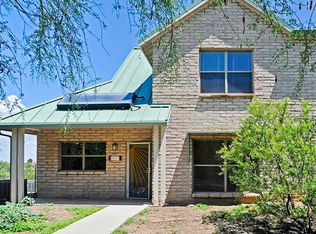
Open floor planSplit bedroom planUpstairs balconyAbundant natural lightPrivate backyardEnergy-efficient adobe homePassive solar design
Energy-efficient adobe home with beautiful mountain views from the moment you walk through the front door. This 3 bedroom, 2 bath home features a split bedroom plan, 14-inch-thick adobe walls, an insulated double metal roof, passive solar design, and a thoughtful layout designed to capture the surrounding desert and mountain scenery. Inside, the open floor plan offers vaulted ceilings, abundant natural light, polished concrete and pine plank floors, and seamless connection to the outdoors. Views can be enjoyed from the main living areas, the private backyard, and the upstairs balcony. The backyard is designed for relaxed desert living, with a covered patio, great for relaxing while viewing the natural sonoran desert landscape and gorgeous mountain views. The upstairs primary suite offers added privacy and opens to a private balcony with sweeping views of the surrounding desert, Santa Catalina Mountains, and Tortolita Mountains. Located in Milagro Cohousing Community, residents enjoy access to a solar-heated pool, community gardens and orchard with an assigned garden plot, scenic walking trails, EV charging stations, a Common House with gathering spaces, and 35 acres of preserved open space. HOA dues cover exterior, roof and road maintenance, front yard care, garbage, sewer, orchard and garden care, and community amenities. Includes one covered and one uncovered parking space. Convenient west side location approximately 10 to 15 minutes from Downtown Tucson, the University of Arizona, and I-10.
21 days
|
646
|
30
|
Likely to sell faster than
Zillow last checked:
Listing updated:
Listed by:
Yasmeen Y Al-Abdulrahim520-730-8344,
OMNI Homes International
Source: MLS of Southern Arizona,MLS#: 22615005
Loading...
Facts & features
Interior
Bedrooms & bathrooms
Bedrooms: 3
Bathrooms: 2
Full bathrooms: 2
Heating
Electric
Cooling
Central Air, Ceiling Fan(s)
Appliances
Included: Dishwasher, Refrigerator, Microwave
Laundry: Laundry Closet, Stacked Space
Features
Building Materials, Vaulted Ceiling(s), Walk-In Closet(s), High Ceilings
Flooring: Concrete, Wood
Windows: Skylight(s), Double Pane Windows
Has fireplace: No
Fireplace features: None
Interior area
Total structure area: 1,501
Total interior livable area: 1,501 sqft
Property
Parking
Total spaces: 1
Parking features: None, Detached
Carport spaces: 1
Accessibility
Accessibility features: None
Features
Levels: Two
Stories: 2
Patio & porch: Covered, Slab, Patio
Exterior features: Balcony, Native Plants, Gray Water System, Play Equipment, Rain Barrel/Cistern(s), See Remarks
Security: Smoke Detector(s), Fire Sprinkler System
Subdivision: Milagro (1-28)
HOA
Has HOA: Yes
Amenities included: Maintenance, Clubhouse, Laundry, Park, Pool
Services included: Blanket Ins Policy, Common Area Maint, Exterior Mnt of Unit, Front Yard Maint, Gated Community, Pest Control, Roof Repair, Roof Replacement, Sewer, Street Maint
Explore the cost of this home by adjusting the details. Changes won't be saved.
Principal & interest
$1,547
Mortgage insurance
$0
Property taxes
$170
Home insurance
$105
HOA fees
$0
Utilities
Not included
All calculations are estimates and provided by Zillow, Inc. for informational purposes only. Actual amounts may vary.
HOA fees may include property taxes on listings classified as Co-Ops. Contact the listing agent and/or owner for fee details.
Mortgage interest rates are dependent on a number of factors, including credit score, down payment, and repayment length. Interest rate data provided by Zillow Group Marketplace, Inc. as of 1/1/1970 from various mortgage lenders with which we have lead or other similar arrangements; the Estimated Payment is an average of those rates.
See how much you could borrow to make a competitive offer.
Source: MLS of Southern Arizona. This data may not be complete. We recommend contacting the local school district to confirm school assignments for this home.