Skip main navigation
Off market
  • $505,200

    3037 N Gaia Pl, Tucson, AZ 85745

    4beds
    2,709sqft
    Townhouse
    Built in 2003
    2,664 Square Feet Lot
    $505,200 Zestimate®
    $186/sqft
    $2,435 Estimated rent

    Home value

    $505,200

    $475,000 - $536,000

    $2,435/mo

    Zestimate® history
    Loading
    Loading...

    Owner options

    List your home for rent

    $2,435/mo

    Rent Zestimate®

    Find your next renter with Zillow Rental Manager. Plus, with online applications, you can quickly screen prospective tenants – for free.

    Learn more

    $2,435/mo

    Rent Zestimate®

    Refinance and save

    $3,394/mo

    Est. payment

    Refinancing to a lower rate could help reduce your monthly payments and save thousands over the life of the loan.

    See today's rates

    $3,394/mo

    Est. payment

    Explore your selling options

    Work with a Zillow partner agent

    Leverage their expertise and Zillow's premium Showcase listings to get your home seen by more buyers.

    Get started

    List with your own agent

    Get your home in front of millions of buyers by listing it on Zillow.

    Learn how to do it

    Sell it yourself

    Take full control of how buyers see your home on Zillow by listing For Sale by Owner (FSBO).

    List your home

    What's special

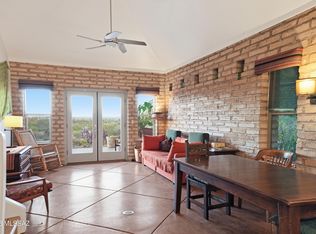
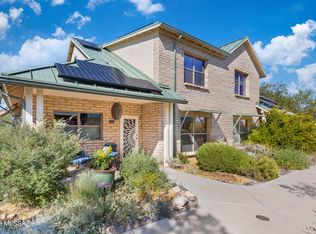
    This spacious adobe block home is characterized by its beauty and functionality. Entering, one notices the attractive layout, including the scored, rose-concrete floor in the kitchen leading to the warm wooden floors in the dining area and living room. The twenty foot cathedral ceiling with a clerestory window at its peak combined with the open floor plan contributes to a sense of airiness and grandeur. The living room ends in double French doors opening onto a rear deck overlooking the Camino de Oeste Wash to the sweeping mountain vistas of the Catalinas to the north, the Tortolitas to the northwest and the Tucson Mountains to the west. The kitchen has been upgraded with attractive built-in custom Techline cabinetry units, and an island unit with surface workspace, enclosed rolling-shelf storage and electrical outlets. The window over the kitchen sink provides an unobstructed view of the residents and visitors coming and going down the community pathway. The rear bedroom, off the living room, has its own door to the rear deck and a large picture window providing access to the mountain views. This level contains a second bedroom, at the front of the house, with a picture window overlooking the large front yard and the community pathway. This bedroom is currently configured as an office space with two high-quality Techline work-stations on either side of the room. The workstations are relocatable if a conventional bedroom is preferred. One of the bathrooms is located in the hall between the bedrooms. Moving to the upper level, one enters the loft area over-looking the living and dining spaces. This open space with very attractive wooden floors has been used as a library / sitting room with a futon providing an extra guest bed. It could alternately be used for an exercise area, for arts and crafts, or other similar purposes. This loft also provides access to one of the two attic storage areas on this level. This upper level also has a bedroom with a vaulted ceiling, attractive wooden floors and a large picture window overlooking the front yard and the community pathway. The room also provides access to a sizeable walk-in attic storage area. The room has been used as a meditation and reading room. Moving down through the main floor to the lower level, one enters a large family room with scored rose-concrete flooring. The room has double French doors opening into the fenced back-yard with vistas of the surrounding mountains and access to the walking trails in the Camino de Oeste Wash - a riparian area abundant with desert flora and fauna. This large room has been used as a family entertainment center, a project room and a photography studio. The floor also contains the fourth bedroom with a connecting bathroom, a large picture window, a large walk-in closet, and a private door to the rear porch and backyard. Also, the washer and dryer are located on this level in a convenient closet / storage space that also accommodates laundry and cleaning supplies . Additional significant features include: The home comes with two side-by-side private covered carports, each with a lockable storage unit. Overhead fans – one each in the bedrooms and loft space and two each in the living room and family room, for a total of nine, providing cost- effective air flow throughout the house. The house has two thermostatically controlled heating and cooling (hvac) units – one for the two upper floors and one for the lower level. The interior doors, for the bedrooms and baths, are upgraded solid wood. All the exterior doors leading into the house, both front and rear, have lockable and ornate hand-wrought iron screen doors that allow refreshing breezes through the house. The backyard has a three tiered, artfully curved, cement block bench for seating, potted plants and other garden accessories.

    This property is off market, which means it's not currently listed for sale or rent on Zillow. This may be different from what's available on other websites or public sources.

    Facts & features

    Interior

    Bedrooms & bathrooms
    • Bedrooms: 4
    • Bathrooms: 2
    • Full bathrooms: 2
    Heating
    • Heat pump, Electric
    Cooling
    • Central
    Appliances
    • Included: Dishwasher, Dryer, Microwave, Range / Oven, Refrigerator, Washer
    • Laundry: Laundry Closet
    Features
    • Ceiling Fan(s), Vaulted Ceiling(s), Split Bedroom Plan, Great Room, High Speed Internet, Storage, Loft, Family Room
    • Flooring: Softwood, Concrete
    • Windows: Double Pane Windows, Window Coverings
    • Basement: Yes
    • Has fireplace: No
    Interior area
    • Structure area source: Assessor
    • Total interior livable area: 2,709 sqft

    Property

    Parking
    • Total spaces: 2
    • Parking features: Carport
    • Details: RV Parking
    Features
    • Patio & porch: Deck
    • Exterior features: Other, Brick
    • Pool features: Pool
    • Has view: Yes
    • View description: City, Mountain
    Lot
    • Size: 2,664 Square Feet
    • Features: Subdivided, North/South Exposure, Adjacent to Wash, Borders Common Area
    • Residential vegetation: Low Care
    Details
    • Parcel number: 103175060
    • Zoning: RX1
    • Special conditions: Standard

    Construction

    Type & style
    • Home type: Townhouse
    • Architectural style: Southwestern
    Materials
    • Roof: Metal
    Condition
    • Existing
    • Year built: 2003

    Utilities & green energy

    • Electric: TEP
    • Sewer: Alternative System
    • Water: Public
    • Utilities for property: Cable Available, Natural Gas Not Available
    Green energy
    • Indoor air quality: Kit Exhaust Out
    • Construction elements: Adobe
    • Water conservation: Water Recycling

    Community & HOA

    Community
    • Security: Fire Sprinkler System
    HOA
    • Has HOA: Yes
    • Amenities included: Clubhouse, Pool, Laundry
    • Services included: Trash, Maintenance Grounds, Sewer, Maintenance Structure, Street Maint, Roof Replacement, Roof Repair, Front Yard Maint
    • HOA fee: $350 monthly
    Location
    • Region: Tucson

    Financial & listing details

    • Price per square foot: $186/sqft
    • Tax assessed value: $462,636
    • Annual tax amount: $4,505
    • Road surface type: Gravel

    Price history

    DateEventPrice
    4/10/2020Sold$357,000-0.6%$132/sqft
    Source: MLS of Southern Arizona #22000714 Report a problem
    3/6/2020Pending sale$359,000$133/sqft
    Source: Lawyers Properties #22000714 Report a problem
    5/28/2019Price change$359,000+2.9%$133/sqft
    Source: Owner Report a problem
    4/15/2019Listed for sale$349,000$129/sqft
    Source: Owner Report a problem
    4/4/2018Listing removed$349,000$129/sqft
    Source: Owner Report a problem
    3/9/2018Listed for sale$349,000+10.8%$129/sqft
    Source: Owner Report a problem
    4/4/2003Sold$314,942$116/sqft
    Source: Public Record Report a problem

    Public tax history

    YearProperty taxesTax assessment
    2026$4,505 +4.5%$46,264 +1%
    2025$4,312 +6.7%$45,800 -2.4%
    2024$4,041 -0.8%$46,919 +16.1%
    2023$4,072 -0.3%$40,419 +19.7%
    2022$4,086 +4.2%$33,759 +0.2%
    2021$3,922 +0.1%$33,693 +11.4%
    2020$3,919 $30,236 -10.1%
    2019$3,919 +4.8%$33,627 +25.1%
    2018$3,738 +4.8%$26,871
    2017$3,567 +2.6%$26,871 +5%
    2016$3,478 +9.6%$25,591 +5%
    2015$3,174 $24,372
    2014-- --
    2013-- $191,833
    2012-- --
    2011-- --
    2010-- --
    2009-- --
    2007-- --
    2006-- --
    2005-- --
    2004-- --
    2003-- --
    2002-- --
    2001$428 --
    Find assessor info on the county website

    Neighborhood: 85745

    Nearby schools

    GreatSchools rating
    Schools provided by the listing agent
    • Elementary: Robins
    • Middle: Mansfeld
    • High: Tucson
    • District: TUSD

    Source: The MLS. This data may not be complete. We recommend contacting the local school district to confirm school assignments for this home.

    Get a cash offer in 3 minutes
    Find out how much your home could sell for in as little as 3 minutes with a no-obligation cash offer.
    Estimated market value
    $505,200
    Get a cash offer in 3 minutes
    Find out how much your home could sell for in as little as 3 minutes with a no-obligation cash offer.
    Estimated market value
    $505,200