Skip main navigation
Sold for $510,000
  • $510,000

    3035 S Biscay Street, Aurora, CO 80013

    4beds
    2,400sqft
    Single Family Residence
    Built in 1977
    6,752 Square Feet Lot
    $490,400 Zestimate®
    $213/sqft
    $3,125 Estimated rent

    Home value

    $490,400

    $456,000 - $525,000

    $3,125/mo

    Zestimate® history
    Loading
    Loading...

    Owner options

    List your home for rent

    $3,125/mo

    Rent Zestimate®

    Find your next renter with Zillow Rental Manager. Plus, with online applications, you can quickly screen prospective tenants – for free.

    Learn more

    $3,125/mo

    Rent Zestimate®

    Refinance and save

    $2,971/mo

    Est. payment

    Refinancing to a lower rate could help reduce your monthly payments and save thousands over the life of the loan.

    See today's rates

    $2,971/mo

    Est. payment

    Explore your selling options

    Work with a Zillow partner agent

    Leverage their expertise and Zillow's premium Showcase listings to get your home seen by more buyers.

    Get started

    List with your own agent

    Get your home in front of millions of buyers by listing it on Zillow.

    Learn how to do it

    Sell it yourself

    Take full control of how buyers see your home on Zillow by listing For Sale by Owner (FSBO).

    List your home

    What's special

    Garden areaFamily room with fireplaceBrand new hot tubStainless steel appliancesLarge covered patioUpdated kitchenCul de sac
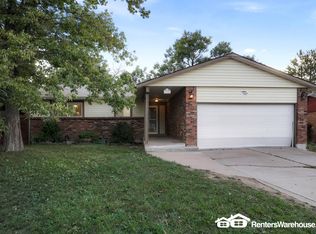
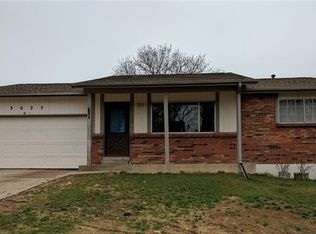
    Welcome Home to this wonderful 4 bedroom, 4 bathroom property with NO HOA. Situated in a cul de sac with open space to the right of the home, this is the perfect place to enjoy the outdoors. As you enter the home you have a family room that flows nicely into the dining room and updated kitchen! The home features stainless steel appliances. As you go down the stairs, you have a family room with fireplace for the cold Colorado evenings. Upstairs the primary bedroom with its own bathroom. The two additional bedrooms are bright and airy and the upstairs is rounded out with an additional full bathroom. But, there is more, one more level to the basement you have a living space, bedroom and remodeled bathroom. The full sized washer and dryer are stored in a closet on this level and stay with the home. BONUS, it comes with a brand new Hot Tub, perfect for this chilly weather. The backyard is just amazing, it comes with 2 storage sheds, large covered patio, garden area and access to the front yard for your RV & toys. Don’t forget the location for Cherry Creek schools, Close to shopping, restaurants, Buckley Air Force Base and parks. Schedule your showing today.

    Zillow last checked:

    Listing updated:

    Listed by:

    Alicia Luevano 720-427-1003,

    Brokers Guild Real Estate

    Bought with:

    Hamid Ahmed, 100039550

    Brokers Guild Homes

    Source: REcolorado as distributed by MLS GRID,MLS#: 2397048MLS Logo

    Facts & features

    Interior

    Bedrooms & bathrooms
    • Bedrooms: 4
    • Bathrooms: 4
    • Full bathrooms: 1
    • 3/4 bathrooms: 2
    • 1/2 bathrooms: 1
    Primary bedroom
    • Description: Ample Space With Private Bathroom
    • Level: Upper
    Bedroom
    • Level: Upper
    Bedroom
    • Level: Upper
    Bedroom
    • Description: Ample Space
    • Level: Basement
    Primary bathroom
    • Level: Upper
    Bathroom
    • Description: Next To Your Garage
    • Level: Lower
    Bathroom
    • Description: Full Bathroom
    • Level: Upper
    Bathroom
    • Description: Remodeled Bathroom
    • Level: Basement
    Dining room
    • Description: Open To The Formal Living Room
    • Level: Main
    Family room
    • Description: With A Cozy Wood Fireplace
    • Level: Lower
    Kitchen
    • Description: With A Little Breakfast Nook
    • Level: Main
    Laundry
    • Description: In Unit
    • Level: Basement
    Living room
    • Description: Open Formal Living Room
    • Level: Main
    Living room
    • Description: Can Be Used For Another Living Space
    • Level: Basement
    Utility room
    • Level: Basement
    Heating
    • Forced Air
    Cooling
    • Central Air
    Appliances
    • Included: Cooktop, Dishwasher, Disposal, Dryer, Microwave, Range, Refrigerator, Washer
    • Laundry: In Unit
    Features
    • Ceiling Fan(s), Granite Counters
    • Flooring: Carpet, Tile, Vinyl, Wood
    • Basement: Full
    • Number of fireplaces: 1
    • Fireplace features: Family Room, Wood Burning
    Interior area
    • Total structure area: 2,400
    • Total interior livable area: 2,400 sqft
    • Finished area above ground: 1,800
    • Finished area below ground: 600

    Property

    Parking
    • Total spaces: 5
    • Parking features: Oversized
    • Attached garage spaces: 2
    • Details: Reserved Spaces: 3
    Features
    • Levels: Multi/Split
    • Patio & porch: Covered, Patio
    • Exterior features: Garden, Private Yard
    • Has spa: Yes
    • Spa features: Spa/Hot Tub
    • Fencing: Full
    Lot
    • Size: 6,752 Square Feet
    • Features: Cul-De-Sac, Level, Sprinklers In Front, Sprinklers In Rear
    Details
    • Parcel number: 031532647
    • Special conditions: Standard

    Construction

    Type & style
    • Home type: SingleFamily
    • Architectural style: A-Frame
    • Property subtype: Single Family Residence
    Materials
    • Brick, Stucco
    • Roof: Composition
    Condition
    • Year built: 1977

    Utilities & green energy

    • Sewer: Public Sewer
    • Water: Public

    Community & HOA

    Community
    • Security: Carbon Monoxide Detector(s), Security System, Smoke Detector(s), Video Doorbell
    • Subdivision: Seven Lakes Sub 1st Flg
    HOA
    • Has HOA: No
    Location
    • Region: Aurora

    Financial & listing details

    • Price per square foot: $213/sqft
    • Tax assessed value: $422,700
    • Annual tax amount: $2,223
    • Date on market: 2/19/2025
    • Listing terms: Cash,Conventional,FHA,VA Loan
    • Exclusions: Wine Rack In The Kitchen, Refrigerator In The Garage, Tv's, Tv Mounts, Curtains, Curtain Rods, And Sellers Personal Property
    • Ownership: Individual
    • Road surface type: Paved

    Price history

    DateEventPrice
    5/2/2025Sold$510,000-1%$213/sqft
    Source: REcolorado as distributed by MLS GRID #2397048 Report a problem
    3/26/2025Pending sale$515,000$215/sqft
    Source: REcolorado as distributed by MLS GRID #2397048 Report a problem
    3/13/2025Listed for sale$515,000$215/sqft
    Source: REcolorado as distributed by MLS GRID #2397048 Report a problem
    3/10/2025Pending sale$515,000$215/sqft
    Source: REcolorado as distributed by MLS GRID #2397048 Report a problem
    2/27/2025Price change$515,000-1.9%$215/sqft
    Source: REcolorado as distributed by MLS GRID #2397048 Report a problem
    2/19/2025Listed for sale$525,000+263.3%$219/sqft
    Source: REcolorado as distributed by MLS GRID #2397048 Report a problem
    4/8/1999Sold$144,500$60/sqft
    Source: Public Record Report a problem

    Public tax history

    YearProperty taxesTax assessment
    2025$2,521 +13.4%$26,419 -17.8%
    2024$2,223 +22.5%$32,127 -11.2%
    2023$1,814 -0.6%$36,159 +44.4%
    2022$1,826 $25,048 -2.8%
    2021-- $25,768 +4%
    2020$1,779 +23.4%$24,775
    2019$1,442 --
    2018$1,442 +1.5%$19,555
    2017$1,421 $19,555 +13.4%
    2016-- $17,249
    2015-- $17,249 +44.9%
    2014$1,272 +28.4%$11,900 -1.1%
    2013$991 $12,030
    2012-- $12,030
    2011$969 +2.7%$12,030 -3.7%
    2010$944 -21.5%$12,490
    2009$1,202 $12,490 -20.6%
    2008-- $15,737
    2007-- $15,737 +0.6%
    2006-- $15,650
    2005-- $15,650 +1.1%
    2002$1,141 +12.8%$15,480 +18.9%
    2001$1,011 $13,020
    Find assessor info on the county website

    Neighborhood: Seven Hills

    Nearby schools

    GreatSchools rating
    Schools provided by the listing agent
    • Elementary: Arrowhead
    • Middle: Horizon
    • High: Smoky Hill
    • District: Cherry Creek 5

    Source: REcolorado as distributed by MLS GRID. This data may not be complete. We recommend contacting the local school district to confirm school assignments for this home.

    Get a cash offer in 3 minutes
    Find out how much your home could sell for in as little as 3 minutes with a no-obligation cash offer.
    Estimated market value
    $490,400
    Get a cash offer in 3 minutes
    Find out how much your home could sell for in as little as 3 minutes with a no-obligation cash offer.
    Estimated market value
    $490,400