Discover modern city living in this beautifully maintained 2018-built 3-bedroom, 2-bathroom condo in the heart of Avondale, featuring an exclusive private rooftop deck with skyline views. Step inside to an open, light-filled floor plan showcasing 10-foot ceilings, solid core doors, and hardwood floors throughout. The chef's kitchen is built to entertain, equipped with 42-inch white cabinetry, quartz countertops, a large prep island, and high-end stainless steel appliances. The kitchen flows seamlessly into a spacious living and dining area anchored by a sleek glass gas fireplace and massive floor-to-ceiling windows. The primary suite serves as a quiet retreat, offering custom-outfitted closets and a luxurious en-suite bath complete with a double vanity, heated floors, and an oversized glass walk-in shower. Two additional well-sized bedrooms share a beautifully appointed second full bathroom, providing excellent flexibility for guests or a dedicated home office. Thoughtful smart home technology and premium upgrades are integrated throughout, including an on-demand tankless water heater, Nest thermostat, August smart lock, video intercom touchpad, and built-in surround sound speakers-which extend right up to your private roof deck. Complete with in-unit side-by-side laundry, secured garage parking, and additional private storage space. Situated in a 5/6 owner-occupied building with strong reserves, this home offers unbeatable walkability to Avondale's best dining and nightlife, the 312 River Run, the CTA Blue Line, and highly convenient expressway access.
Closed
$570,000
3035 W Belmont Ave Unit 2E, Chicago, IL 60618
3beds
1,500sqft
Condominium, Single Family Residence
Built in 2017
-- sqft lot
$581,300 Zestimate®
$380/sqft
$3,661 Estimated rent
Home value
$581,300
$523,000 - $645,000
$3,661/mo
Zestimate® history
Owner options
List your home for rent
$3,661/mo
Rent Zestimate®
Find your next renter with Zillow Rental Manager. Plus, with online applications, you can quickly screen prospective tenants – for free.
$3,661/mo
Rent Zestimate®
Refinance and save
$4,246/mo
Est. payment
Refinancing to a lower rate could help reduce your monthly payments and save thousands over the life of the loan.
$4,246/mo
Est. payment
Explore your selling options
Work with a Zillow partner agent
Leverage their expertise and Zillow's premium Showcase listings to get your home seen by more buyers.
Get startedList with your own agent
Get your home in front of millions of buyers by listing it on Zillow.
Learn how to do itSell it yourself
Take full control of how buyers see your home on Zillow by listing For Sale by Owner (FSBO).
List your homeWhat's special
Sleek glass gas fireplaceMassive floor-to-ceiling windowsTwo additional well-sized bedroomsLarge prep islandOpen light-filled floor planSecured garage parkingQuartz countertops
Zillow last checked:
Listing updated:
Listed by:
Michael Gaffney 773-879-8009,
Compass,
Jennifer Downey Piehl, ABR,
Compass
Bought with:
Alexandre Stoykov
Compass
Source: MRED as distributed by MLS GRID,MLS#: 12581422
Facts & features
Interior
Bedrooms & bathrooms
- Bedrooms: 3
- Bathrooms: 2
- Full bathrooms: 2
Rooms
- Room types: Deck, Terrace
Primary bedroom
- Features: Flooring (Hardwood), Bathroom (Full)
- Level: Main
- Area: 156 Square Feet
- Dimensions: 13X12
Bedroom 2
- Features: Flooring (Hardwood)
- Level: Main
- Area: 110 Square Feet
- Dimensions: 11X10
Bedroom 3
- Features: Flooring (Hardwood)
- Level: Main
- Area: 110 Square Feet
- Dimensions: 11X10
Deck
- Level: Main
- Area: 154 Square Feet
- Dimensions: 7X22
Dining room
- Features: Flooring (Hardwood)
- Level: Main
- Dimensions: COMBO
Kitchen
- Features: Kitchen (Island), Flooring (Hardwood)
- Level: Main
- Area: 204 Square Feet
- Dimensions: 17X12
Laundry
- Features: Flooring (Ceramic Tile)
- Level: Main
- Area: 32 Square Feet
- Dimensions: 8X4
Living room
- Features: Flooring (Hardwood)
- Level: Main
- Area: 255 Square Feet
- Dimensions: 17X15
Other
- Level: Second
- Area: 1541 Square Feet
- Dimensions: 67X23
Heating
- Natural Gas, Forced Air
Cooling
- Central Air
Appliances
- Included: Range, Microwave, Dishwasher, Refrigerator, High End Refrigerator, Washer, Dryer, Disposal, Stainless Steel Appliance(s), Range Hood
- Laundry: In Unit
Features
- Basement: None
- Number of fireplaces: 1
- Fireplace features: Gas Log, Living Room
Interior area
- Total structure area: 0
- Total interior livable area: 1,500 sqft
Property
Parking
- Total spaces: 1
- Parking features: Yes, Garage Owned, Detached, Garage
- Garage spaces: 1
Accessibility
- Accessibility features: No Disability Access
Features
- Patio & porch: Roof Deck, Deck
Details
- Parcel number: 13251020401002
- Special conditions: None
Construction
Type & style
- Home type: Condo
- Property subtype: Condominium, Single Family Residence
Materials
- Brick, Limestone
- Foundation: Concrete Perimeter
- Roof: Rubber
Condition
- New construction: No
- Year built: 2017
Utilities & green energy
- Sewer: Public Sewer
- Water: Lake Michigan
Community & HOA
HOA
- Has HOA: Yes
- Services included: Water, Insurance, Scavenger
- HOA fee: $194 monthly
Location
- Region: Chicago
Financial & listing details
- Price per square foot: $380/sqft
- Tax assessed value: $489,000
- Annual tax amount: $9,068
- Date on market: 3/5/2026
- Listing terms: Conventional
- Ownership: Condo
Price history
| Date | Event | Price |
|---|---|---|
| 4/23/2026 | Sold | $570,000+5.6%$380/sqft |
Source:  MRED as distributed by MLS GRID #12581422 Report a problem MRED as distributed by MLS GRID #12581422 Report a problem | ||
| 3/9/2026 | Contingent | $539,900$360/sqft |
Source: MRED as distributed by MLS GRID #12581422 Report a problem | ||
| 3/5/2026 | Listed for sale | $539,900+8%$360/sqft |
Source: MRED as distributed by MLS GRID #12581422 Report a problem | ||
| 9/24/2021 | Sold | $500,000+0%$333/sqft |
Source: Public Record Report a problem | ||
| 7/2/2021 | Sold | $499,900$333/sqft |
Source: MRED as distributed by MLS GRID #11020963 Report a problem | ||
| 4/26/2021 | Contingent | $499,900$333/sqft |
Source: MRED as distributed by MLS GRID #11020963 Report a problem | ||
| 3/15/2021 | Price change | $499,900-2.9%$333/sqft |
Source: MRED as distributed by MLS GRID #11020963 Report a problem | ||
| 3/10/2021 | Listed for sale | $515,000$343/sqft |
Source: MRED as distributed by MLS GRID #11016204 Report a problem | ||
Public tax history
| Year | Property taxes | Tax assessment |
|---|---|---|
| 2024 | $9,069 +2.8% | $48,900 +8.7% |
| 2023 | $8,821 +2.9% | $44,973 |
| 2022 | $8,576 +2.1% | $44,973 |
| 2021 | $8,401 -11.8% | $44,973 -1.6% |
| 2020 | $9,522 +2.2% | $45,690 -1.1% |
| 2019 | $9,320 | $46,221 |
Find assessor info on the county website
Neighborhood: Avondale
Nearby homes
- $660,0004 bd3 ba2.6k sqft3035 W Belmont Ave UNIT 1E, Chicago, IL 60618Sold
- $525,0003 bd2 ba-- sqft3035 W Belmont Ave UNIT 3E, Chicago, IL 60618Sold

- $848,4009 bd3 ba3.5k sqft3033 W Belmont Ave, Chicago, IL 60618Off Market
- $--2 bd1 ba1k sqft3033 W Belmont Ave UNIT 2, Chicago, IL 60618Off Market
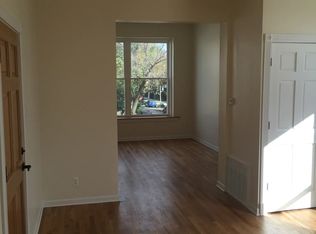
- $---- sqft3023 W Belmont Ave, Chicago, IL 60618Off Market
- $1,039,6603 bd3 ba1.1k sqft3035 W Belmont Ave, Chicago, IL 60618Off Market
- $736,000-- bd-- ba-- sqft3035 Belmont #3E, Chicago, IL 60618Off Market
- $820,1004 bd3 ba-- sqft3035 W Belmont #1E, Chicago, IL 60618Off Market
Nearby schools
GreatSchools rating
- 6/10Linne Elementary SchoolGrades: PK-8Distance: 0.1 mi
- 1/10Schurz High SchoolGrades: 9-12Distance: 1.7 mi
Schools provided by the listing agent
- District: 299
Source: MRED as distributed by MLS GRID. This data may not be complete. We recommend contacting the local school district to confirm school assignments for this home.
Get a cash offer in 3 minutes
Find out how much your home could sell for in as little as 3 minutes with a no-obligation cash offer.
Estimated market value
$581,300
Get a cash offer in 3 minutes
Find out how much your home could sell for in as little as 3 minutes with a no-obligation cash offer.
Estimated market value
$581,300
- Illinois
- Cook County
- Chicago
- 60618
- Avondale
- 3035 W Belmont Ave Unit 2E
Nearby cities
Nearby neighborhoods
Nearby zip codes
Other Chicago Topics
