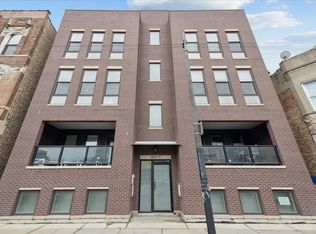
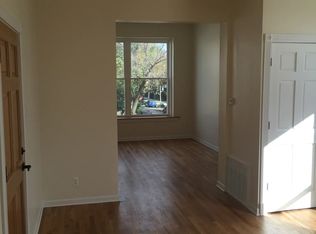
This fresh top-floor 3-bedroom, 2-bath condo is a gorgeous Avondale retreat, crowned by a rooftop deck with postcard-worthy skyline views. Built in 2018, it balances contemporary design with many thoughtful details, creating a space that feels both stylish and livable. Step inside to soaring 10' ceilings and massive windows that drench every corner in light. Hardwood floors run throughout, guiding you to a sleek chef's kitchen with granite countertops, high-end appliances, and an island perfect for cooking and entertaining. The living area is anchored by a glass gas fireplace and is equally suited to cozy evenings or dinner with friends. Down the hall, two guest bedrooms share a full bath, while the secluded primary suite offers three custom closets-including a walk-in-and a spa-inspired bath with heated floors, a double vanity, and a luxurious walk-in shower. Outdoor living shines here: sip coffee on your private balcony, then head upstairs to your oversized rooftop deck, where city views stretch endlessly and will make your friends jealous. Other highlights include built-in speakers, full-size side-by-side laundry, custom window treatments, premium garage parking with additional private basement storage, and smart home touches like a Nest thermostat. With Logandale's dining scene, the CTA Blue Line, 312 River Run, and expressway access all nearby (you do not hear the highway from this condo!), this light-filled home delivers both comfort and convenience in one of Chicago's most exciting neighborhoods.
Closed
$525,000
3035 W Belmont Ave Unit 3E, Chicago, IL 60618
3beds
--sqft
Condominium, Single Family Residence
Built in 2018
-- sqft lot
$549,900 Zestimate®
$--/sqft
$3,716 Estimated rent
Home value
$549,900
$495,000 - $610,000
$3,716/mo
Zestimate® history
Owner options
List your home for rent
$3,716/mo
Rent Zestimate®
Find your next renter with Zillow Rental Manager. Plus, with online applications, you can quickly screen prospective tenants – for free.
$3,716/mo
Rent Zestimate®
Refinance and save
$3,934/mo
Est. payment
Refinancing to a lower rate could help reduce your monthly payments and save thousands over the life of the loan.
$3,934/mo
Est. payment
Explore your selling options
Work with a Zillow partner agent
Leverage their expertise and Zillow's premium Showcase listings to get your home seen by more buyers.
Get startedList with your own agent
Get your home in front of millions of buyers by listing it on Zillow.
Learn how to do itSell it yourself
Take full control of how buyers see your home on Zillow by listing For Sale by Owner (FSBO).
List your homeWhat's special
Glass gas fireplacePrivate balconySecluded primary suitePostcard-worthy skyline viewsMassive windowsHigh-end appliancesCustom window treatments
Zillow last checked:
Listing updated:
Listed by:
Kevin Hinton 312-216-2422,
Keller Williams ONEChicago,
Ben Cline,
Keller Williams ONEChicago
Bought with:
Sarah Ahmed
@properties Christie's International Real Estate
Source: MRED as distributed by MLS GRID,MLS#: 12488823
Facts & features
Interior
Bedrooms & bathrooms
- Bedrooms: 3
- Bathrooms: 2
- Full bathrooms: 2
Rooms
- Room types: No additional rooms
Primary bedroom
- Features: Flooring (Hardwood), Bathroom (Full)
- Level: Main
- Area: 192 Square Feet
- Dimensions: 12X16
Bedroom 2
- Features: Flooring (Hardwood)
- Level: Main
- Area: 110 Square Feet
- Dimensions: 11X10
Bedroom 3
- Features: Flooring (Hardwood)
- Level: Main
- Area: 160 Square Feet
- Dimensions: 10X16
Dining room
- Features: Flooring (Hardwood)
- Level: Main
- Dimensions: COMBO
Kitchen
- Features: Kitchen (Eating Area-Table Space, Island, Granite Counters, Updated Kitchen), Flooring (Hardwood)
- Level: Main
- Area: 187 Square Feet
- Dimensions: 17X11
Laundry
- Features: Flooring (Ceramic Tile)
- Level: Main
- Area: 32 Square Feet
- Dimensions: 8X4
Living room
- Features: Flooring (Hardwood)
- Level: Main
- Area: 272 Square Feet
- Dimensions: 17X16
Heating
- Natural Gas, Forced Air, Radiant Floor
Cooling
- Central Air
Appliances
- Included: Range, Microwave, Dishwasher, Refrigerator, Washer, Dryer, Stainless Steel Appliance(s), Range Hood
- Laundry: Main Level, In Unit, Laundry Closet
Features
- Storage, Walk-In Closet(s)
- Flooring: Hardwood
- Basement: None
- Number of fireplaces: 1
- Fireplace features: Gas Starter, Living Room
Interior area
- Total structure area: 0
Property
Parking
- Total spaces: 1
- Parking features: Garage Door Opener, On Site, Garage Owned, Detached, Garage
- Garage spaces: 1
- Has uncovered spaces: Yes
Accessibility
- Accessibility features: No Disability Access
Features
- Patio & porch: Roof Deck, Deck
- Exterior features: Balcony
Details
- Parcel number: 13251020401003
- Special conditions: None
Construction
Type & style
- Home type: Condo
- Property subtype: Condominium, Single Family Residence
Materials
- Brick
Condition
- New construction: No
- Year built: 2018
Utilities & green energy
- Sewer: Public Sewer
- Water: Lake Michigan
Community & HOA
HOA
- Has HOA: Yes
- Amenities included: Storage, Intercom, Public Bus
- Services included: Water, Parking, Insurance, Exterior Maintenance, Scavenger
- HOA fee: $194 monthly
Location
- Region: Chicago
Financial & listing details
- Tax assessed value: $521,600
- Annual tax amount: $9,427
- Date on market: 10/6/2025
- Listing terms: Conventional
- Ownership: Condo
Price history
| Date | Event | Price |
|---|---|---|
| 10/31/2025 | Sold | $525,000 |
Source:  MRED as distributed by MLS GRID #12488823 Report a problem MRED as distributed by MLS GRID #12488823 Report a problem | ||
| 10/31/2025 | Pending sale | $525,000 |
Source: MRED as distributed by MLS GRID #12488823 Report a problem | ||
| 10/10/2025 | Contingent | $525,000 |
Source: MRED as distributed by MLS GRID #12488823 Report a problem | ||
| 10/6/2025 | Listed for sale | $525,000-4.5% |
Source: MRED as distributed by MLS GRID #12488823 Report a problem | ||
| 10/6/2025 | Listing removed | $550,000 |
Source: MRED as distributed by MLS GRID #12483308 Report a problem | ||
| 9/29/2025 | Listed for sale | $550,000 |
Source: MRED as distributed by MLS GRID #12483308 Report a problem | ||
| 9/29/2025 | Listing removed | $550,000 |
Source: MRED as distributed by MLS GRID #12467257 Report a problem | ||
| 9/11/2025 | Listed for sale | $550,000+6.8% |
Source: MRED as distributed by MLS GRID #12467257 Report a problem | ||
| 9/8/2022 | Sold | $515,000-2.6% |
Source: Public Record Report a problem | ||
| 8/31/2022 | Pending sale | $529,000 |
Source: MRED as distributed by MLS GRID #11482177 Report a problem | ||
| 8/21/2022 | Contingent | $529,000 |
Source: MRED as distributed by MLS GRID #11482177 Report a problem | ||
| 8/3/2022 | Listed for sale | $529,000-1.9% |
Source: MRED as distributed by MLS GRID #11482177 Report a problem | ||
| 7/25/2022 | Listing removed | -- |
Source: MRED as distributed by MLS GRID #11462887 Report a problem | ||
| 7/13/2022 | Listed for sale | $539,000+10% |
Source: MRED as distributed by MLS GRID #11462887 Report a problem | ||
| 6/15/2018 | Sold | $489,900 |
Source: Agent Provided Report a problem | ||
Public tax history
| Year | Property taxes | Tax assessment |
|---|---|---|
| 2024 | $9,718 +3.1% | $52,160 +9% |
| 2023 | $9,427 +2.8% | $47,838 |
| 2022 | $9,167 +2.1% | $47,838 |
| 2021 | $8,979 -12% | $47,838 -1.8% |
| 2020 | $10,203 +10.3% | $48,736 -1.2% |
| 2019 | $9,250 | $49,303 |
Find assessor info on the county website
Neighborhood: Avondale
Nearby homes
- $660,0004 bd3 ba2.6k sqft3035 W Belmont Ave UNIT 1E, Chicago, IL 60618Sold
- $570,0003 bd2 ba1.5k sqft3035 W Belmont Ave UNIT 2E, Chicago, IL 60618Sold
- $848,4009 bd3 ba3.5k sqft3033 W Belmont Ave, Chicago, IL 60618Off Market
- $--2 bd1 ba1k sqft3033 W Belmont Ave UNIT 2, Chicago, IL 60618Off Market
- $---- sqft3023 W Belmont Ave, Chicago, IL 60618Off Market
- $1,039,6603 bd3 ba1.1k sqft3035 W Belmont Ave, Chicago, IL 60618Off Market
- $736,000-- bd-- ba-- sqft3035 Belmont #3E, Chicago, IL 60618Off Market
- $820,1004 bd3 ba-- sqft3035 W Belmont #1E, Chicago, IL 60618Off Market
Nearby schools
GreatSchools rating
- 6/10Linne Elementary SchoolGrades: PK-8Distance: 0.1 mi
- 1/10Schurz High SchoolGrades: 9-12Distance: 1.7 mi
Schools provided by the listing agent
- District: 299
Source: MRED as distributed by MLS GRID. This data may not be complete. We recommend contacting the local school district to confirm school assignments for this home.
Get a cash offer in 3 minutes
Find out how much your home could sell for in as little as 3 minutes with a no-obligation cash offer.
Estimated market value
$549,900
Get a cash offer in 3 minutes
Find out how much your home could sell for in as little as 3 minutes with a no-obligation cash offer.
Estimated market value
$549,900
- Illinois
- Cook County
- Chicago
- 60618
- Avondale
- 3035 W Belmont Ave Unit 3E
Nearby cities
Nearby neighborhoods
Nearby zip codes
Other Chicago Topics
