Every inch. Every finish. Every detail — flawless.
This Tollgate Village home defines sophisticated living, where every surface has been meticulously refreshed and thoughtfully reimagined.
Step inside and you’ll see — it’s hard to know where to begin! The kitchen shines with brand-new cabinetry, appliances, and designer finishes. The impressive primary suite is pure retreat, featuring a completely reimagined ensuite with elegant tilework, a freestanding soaking tub, custom cabinetry, dual sinks, and a fireplace — yes, in the bathroom.
From the Butler’s Pantry hallway, discover a main-floor office, spacious walk-in pantry, wet bar with beverage fridge, and built-in cabinetry for your favorite dinnerware or keepsakes. Rich architectural detail and extensive custom millwork add timeless character throughout. Refinished hardwood floors on main leve, new carpet, and exquisite lighting create a seamless, elevated feel in every room.
The updates continue with an upgraded laundry room, two new HVAC systems, a new roof, gutters, hot water heater, vented gas fireplace, several new windows, and new garage door openers with keypads — even the alarm system is brand new.
Enjoy the outdoors from the covered front porch, enclosed back porch, or patio with a wood-burning fireplace — all overlooking a fenced backyard that’s perfect for pups. The three-bay garage offers plenty of space for your golf cart and more. This home isn’t just updated — it’s elevated.
When you’re ready to unwind beyond home, Tollgate Village offers resort-style amenities: pool, clubhouse, fitness center, tennis and pickleball courts, walking trails, restaurants, a nail salon, Butter's Ace Hardware (best Ace ever!!) coffee shops, and medical offices. A sidewalk walking community at its finest!
Closed
$1,161,500
3036 Americus Dr, Thompsons Station, TN 37179
4beds
3,853sqft
Single Family Residence, Residential
Built in 2007
7,405 Square Feet Lot
$1,181,800 Zestimate®
$301/sqft
$4,976 Estimated rent
Home value
$1,181,800
$1.12M - $1.24M
$4,976/mo
Zestimate® history
Owner options
List your home for rent
$4,976/mo
Rent Zestimate®
Find your next renter with Zillow Rental Manager. Plus, with online applications, you can quickly screen prospective tenants – for free.
$4,976/mo
Rent Zestimate®
Refinance and save
$7,072/mo
Est. payment
Refinancing to a lower rate could help reduce your monthly payments and save thousands over the life of the loan.
$7,072/mo
Est. payment
Explore your selling options
Work with a Zillow partner agent
Leverage their expertise and Zillow's premium Showcase listings to get your home seen by more buyers.
Get startedList with your own agent
Get your home in front of millions of buyers by listing it on Zillow.
Learn how to do itSell it yourself
Take full control of how buyers see your home on Zillow by listing For Sale by Owner (FSBO).
List your homeWhat's special
Vented gas fireplaceMain-floor officeCovered front porchNew carpetNew roofRich architectural detailNew windows
Zillow last checked:
Listing updated:
Listed by:
Tina Keil 615-210-5070,
Keller Williams Realty Nashville/Franklin,
Kurt Steckel, Principal Broker, CRS, GRI, ABR 615-804-2649,
Keller Williams Realty Nashville/Franklin
Bought with:
Alexander Anders, 383611
Synergy Realty Network, LLC
Source: RealTracs MLS as distributed by MLS GRID,MLS#: 3038431
Facts & features
Interior
Bedrooms & bathrooms
- Bedrooms: 4
- Bathrooms: 4
- Full bathrooms: 3
- 1/2 bathrooms: 1
- Main level bedrooms: 1
Bedroom 1
- Features: Suite
- Level: Suite
- Area: 285 Square Feet
- Dimensions: 19x15
Bedroom 2
- Features: Bath
- Level: Bath
- Area: 180 Square Feet
- Dimensions: 15x12
Bedroom 3
- Features: Bath
- Level: Bath
- Area: 180 Square Feet
- Dimensions: 15x12
Bedroom 4
- Features: Bath
- Level: Bath
- Area: 224 Square Feet
- Dimensions: 16x14
Primary bathroom
- Features: Suite
- Level: Suite
Dining room
- Area: 156 Square Feet
- Dimensions: 13x12
Kitchen
- Features: Eat-in Kitchen
- Level: Eat-in Kitchen
- Area: 221 Square Feet
- Dimensions: 17x13
Living room
- Features: Great Room
- Level: Great Room
- Area: 357 Square Feet
- Dimensions: 21x17
Other
- Features: Florida Room
- Level: Florida Room
Recreation room
- Features: Second Floor
- Level: Second Floor
- Area: 252 Square Feet
- Dimensions: 14x18
Heating
- Central, Natural Gas
Cooling
- Central Air
Appliances
- Included: Gas Oven, Gas Range, Dishwasher, Disposal, Microwave, Refrigerator
Features
- Built-in Features, Ceiling Fan(s), Entrance Foyer, High Ceilings, Pantry, Redecorated, Walk-In Closet(s), High Speed Internet
- Flooring: Carpet, Wood, Tile
- Basement: Crawl Space,None
- Number of fireplaces: 3
- Fireplace features: Electric, Gas, Living Room, Wood Burning
Interior area
- Total structure area: 3,853
- Total interior livable area: 3,853 sqft
- Finished area above ground: 3,853
Property
Parking
- Total spaces: 6
- Parking features: Garage Door Opener, Garage Faces Rear, Driveway
- Attached garage spaces: 3
- Uncovered spaces: 3
Features
- Levels: Two
- Stories: 2
- Patio & porch: Porch, Covered, Patio, Screened
- Exterior features: Smart Irrigation
- Pool features: Association
- Fencing: Back Yard
Lot
- Size: 7,405 Square Feet
- Dimensions: 65 x 137
- Features: Level
- Topography: Level
Details
- Parcel number: 094132I B 01700 00004132H
- Special conditions: Standard
- Other equipment: Irrigation System, Air Purifier
Construction
Type & style
- Home type: SingleFamily
- Property subtype: Single Family Residence, Residential
Materials
- Brick
- Roof: Shingle
Condition
- New construction: No
- Year built: 2007
Utilities & green energy
- Sewer: Public Sewer
- Water: Public
- Utilities for property: Natural Gas Available, Water Available, Underground Utilities
Community & HOA
Community
- Security: Carbon Monoxide Detector(s), Security System, Smoke Detector(s), Smart Camera(s)/Recording
- Subdivision: Tollgate Village Sec 2
HOA
- Has HOA: Yes
- Amenities included: Clubhouse, Fitness Center, Playground, Pool, Sidewalks, Tennis Court(s), Underground Utilities, Trail(s)
- Services included: Recreation Facilities, Trash
- HOA fee: $398 quarterly
Location
- Region: Thompsons Station
Financial & listing details
- Price per square foot: $301/sqft
- Tax assessed value: $915,300
- Annual tax amount: $2,832
- Date on market: 11/5/2025
Price history
| Date | Event | Price |
|---|---|---|
| 2/4/2026 | Sold | $1,161,500-1.6%$301/sqft |
Source:  RealTracs MLS as distributed by MLS GRID #3038431 Report a problem RealTracs MLS as distributed by MLS GRID #3038431 Report a problem | ||
| 1/13/2026 | Contingent | $1,180,000$306/sqft |
Source: RealTracs MLS as distributed by MLS GRID #3038431 Report a problem | ||
| 1/4/2026 | Pending sale | $1,180,000$306/sqft |
Source: RealTracs MLS as distributed by MLS GRID #3038431 Report a problem | ||
| 12/26/2025 | Listed for sale | $1,180,000$306/sqft |
Source: RealTracs MLS as distributed by MLS GRID #3038431 Report a problem | ||
| 12/13/2025 | Listing removed | $1,180,000$306/sqft |
Source: RealTracs MLS as distributed by MLS GRID #3038431 Report a problem | ||
| 11/18/2025 | Price change | $1,180,000-1.7%$306/sqft |
Source: RealTracs MLS as distributed by MLS GRID #3038431 Report a problem | ||
| 11/5/2025 | Listed for sale | $1,200,000+37.1%$311/sqft |
Source: RealTracs MLS as distributed by MLS GRID #3038431 Report a problem | ||
| 3/17/2022 | Sold | $875,000$227/sqft |
Source: RealTracs MLS as distributed by MLS GRID #2354205 Report a problem | ||
| 2/11/2022 | Listed for sale | $875,000$227/sqft |
Source: United Country Report a problem | ||
| 2/9/2022 | Pending sale | $875,000$227/sqft |
Source: RealTracs MLS as distributed by MLS GRID #2354205 Report a problem | ||
| 2/9/2022 | Listed for sale | $875,000+78.6%$227/sqft |
Source: RealTracs MLS as distributed by MLS GRID #2354205 Report a problem | ||
| 5/14/2009 | Sold | $490,000$127/sqft |
Source: Public Record Report a problem | ||
Public tax history
| Year | Property taxes | Tax assessment |
|---|---|---|
| 2025 | $3,211 +13.4% | $228,825 +60.2% |
| 2024 | $2,832 | $142,800 |
| 2023 | $2,832 | $142,800 |
| 2022 | $2,832 | $142,800 |
| 2021 | $2,832 +2.3% | $142,800 +19.8% |
| 2020 | $2,769 | $119,200 |
| 2019 | $2,769 +3.1% | $119,200 |
| 2018 | $2,686 | $119,200 |
| 2017 | $2,686 | $119,200 |
| 2016 | -- | $119,200 +22.5% |
| 2015 | -- | $97,275 |
| 2014 | -- | $97,275 |
| 2013 | -- | $97,275 |
| 2012 | -- | $97,275 |
| 2011 | -- | $97,275 +455.9% |
| 2007 | $414 | $17,500 |
| 2006 | $414 | $17,500 |
Find assessor info on the county website
Neighborhood: 37179
Nearby homes
- $754,000-- bd3 ba1.7k sqft3032 Americus Dr, Thompsons Station, TN 37179Off Market
- $1,134,100-- bd5 ba2.1k sqft3040 Americus Dr, Thompsons Station, TN 37179Off Market
- $975,0005 bd5 ba3.9k sqft3028 Americus Dr, Thompsons Station, TN 37179Off Market

- $1,263,0005 bd5 ba4.3k sqft3044 Americus Dr, Thompsons Station, TN 37179Off Market
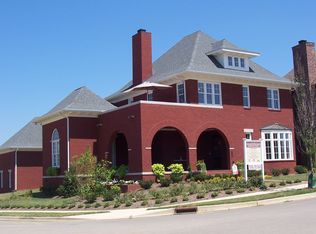
- $833,8004 bd3 ba3.2k sqft3024 Americus Dr, Thompsons Station, TN 37179Off Market
- $1,370,0005 bd5 ba4.4k sqft3152 Natoma Cir, Thompsons Station, TN 37179Sold
- $890,800-- bd3 ba1.7k sqft3020 Americus Dr, Thompsons Station, TN 37179Off Market
- $924,2004 bd4 ba3.9k sqft3037 Americus Dr, Thompsons Station, TN 37179Off Market
Nearby schools
GreatSchools rating
- 9/10Winstead Elementary SchoolGrades: PK-5Distance: 3.8 mi
- 8/10Legacy Middle SchoolGrades: 6-8Distance: 3.8 mi
- 10/10Independence High SchoolGrades: 9-12Distance: 0.3 mi
Schools provided by the listing agent
- Elementary: Winstead Elementary School
- Middle: Legacy Middle School
- High: Independence High School
Source: RealTracs MLS as distributed by MLS GRID. This data may not be complete. We recommend contacting the local school district to confirm school assignments for this home.
Get a cash offer in 3 minutes
Find out how much your home could sell for in as little as 3 minutes with a no-obligation cash offer.
Estimated market value
$1,181,800
Get a cash offer in 3 minutes
Find out how much your home could sell for in as little as 3 minutes with a no-obligation cash offer.
Estimated market value
$1,181,800
- Tennessee
- Williamson County
- Thompsons Station
- 37179
- 3036 Americus Dr
Nearby cities
Nearby zip codes
Other Thompsons Station Topics
- Apartments for Rent in 37179
- Houses for Sale in 37179
- Houses for Rent in 37179
- 37179 Real Estate
- Thompsons Station Condos
- Houses for Sale in Thompsons Station
- Newest Listings in Thompsons Station
- Thompsons Station Home Values
- Thompsons Station Real Estate Agents
- Thompsons Station Refinance
- Thompsons Station Mortgage Rates
