Homes like this simply do not exist in Tollgate Village! Designed and built as a true custom residence, this home stands apart for its level of craftsmanship, thoughtful design, and everyday livability, a combination that is exceptionally rare in the community.
Offering 4,473 square feet, the home includes five bedrooms, four full baths, and one half bath, with spaces that feel intentional and welcoming. Hardwood floors run throughout, and the main living area is anchored by a custom plaster fireplace. Custom cabinetry with brass grille accents imported from the UK and designer lighting from Visual Comfort and Currey and Co elevate the space while remaining warm and functional.
The kitchen balances style and practicality with a Wolf gas range and Rohl faucets, ideal for both daily living and entertaining. The primary suite serves as a true retreat with heated bathroom floors and a layout designed for comfort and ease. A laundry chute from the upstairs bedrooms to the primary closet and a well equipped laundry room add a level of convenience rarely found.
A separate above garage bonus space with a full bath offers flexibility as a studio, guest suite, media room, or home office. Outdoor living is thoughtfully designed with a screened porch and wood burning fireplace. Additional features include whole home water filtration, a tankless water heater, Nest thermostats, and professionally designed exterior lighting. Just minutes from restaurants, coffee shops, and everyday conveniences, Tollgate Village offers a walkable, connected lifestyle. A rare opportunity to own a truly one of a kind home!
Closed
$1,370,000
3152 Natoma Cir, Thompsons Station, TN 37179
5beds
4,473sqft
Single Family Residence, Residential
Built in 2019
10,018 Square Feet Lot
$1,386,000 Zestimate®
$306/sqft
$5,633 Estimated rent
Home value
$1,386,000
$1.32M - $1.46M
$5,633/mo
Zestimate® history
Owner options
List your home for rent
$5,633/mo
Rent Zestimate®
Find your next renter with Zillow Rental Manager. Plus, with online applications, you can quickly screen prospective tenants – for free.
$5,633/mo
Rent Zestimate®
Refinance and save
$6,589/mo
Est. payment
Refinancing to a lower rate could help reduce your monthly payments and save thousands over the life of the loan.
$6,589/mo
Est. payment
Explore your selling options
Work with a Zillow partner agent
Leverage their expertise and Zillow's premium Showcase listings to get your home seen by more buyers.
Get startedList with your own agent
Get your home in front of millions of buyers by listing it on Zillow.
Learn how to do itSell it yourself
Take full control of how buyers see your home on Zillow by listing For Sale by Owner (FSBO).
List your homeWhat's special
Zillow last checked:
Listing updated:
Listed by:
Mike Grayson 615-430-6268,
Compass RE
Bought with:
Jessica Jamison, 377639
Benchmark Realty, LLC
Source: RealTracs MLS as distributed by MLS GRID,MLS#: 3113254
Facts & features
Interior
Bedrooms & bathrooms
- Bedrooms: 5
- Bathrooms: 5
- Full bathrooms: 4
- 1/2 bathrooms: 1
- Main level bedrooms: 1
Bedroom 4
- Features: Bath
- Level: Bath
- Area: 154 Square Feet
- Dimensions: 11x14
Dining room
- Features: Combination
- Level: Combination
- Area: 182 Square Feet
- Dimensions: 14x13
Kitchen
- Area: 234 Square Feet
- Dimensions: 18x13
Recreation room
- Features: Second Floor
- Level: Second Floor
- Area: 414 Square Feet
- Dimensions: 18x23
Heating
- Central, Natural Gas
Cooling
- Central Air, Electric
Appliances
- Included: Double Oven, Gas Oven, Gas Range, Dishwasher, Disposal, Microwave, Refrigerator, Stainless Steel Appliance(s)
Features
- Built-in Features, Entrance Foyer, Extra Closets, High Ceilings, Open Floorplan, Pantry, Smart Thermostat, Walk-In Closet(s), High Speed Internet, Kitchen Island
- Flooring: Carpet, Wood, Marble, Tile
- Basement: Crawl Space
- Number of fireplaces: 2
- Fireplace features: Gas, Great Room, Wood Burning
Interior area
- Total structure area: 4,473
- Total interior livable area: 4,473 sqft
- Finished area above ground: 4,473
Property
Parking
- Total spaces: 2
- Parking features: Garage Door Opener, Alley Access
- Garage spaces: 2
Features
- Levels: Two
- Stories: 2
- Patio & porch: Porch, Covered, Patio, Screened
- Exterior features: Balcony, Smart Irrigation
- Pool features: Association
- Fencing: Back Yard
Lot
- Size: 10,018 Square Feet
- Dimensions: 76 x 167
Details
- Parcel number: 094132I B 02600 00004132H
- Special conditions: Standard
- Other equipment: Irrigation System
Construction
Type & style
- Home type: SingleFamily
- Property subtype: Single Family Residence, Residential
Materials
- Brick
- Roof: Shingle
Condition
- New construction: No
- Year built: 2019
Utilities & green energy
- Sewer: Public Sewer
- Water: Public
- Utilities for property: Electricity Available, Natural Gas Available, Water Available, Underground Utilities
Community & HOA
Community
- Subdivision: Tollgate Village Sec 2
HOA
- Has HOA: Yes
- Amenities included: Clubhouse, Dog Park, Fitness Center, Park, Playground, Pool, Sidewalks, Tennis Court(s), Underground Utilities, Trail(s)
- Services included: Recreation Facilities, Trash
- HOA fee: $398 quarterly
Location
- Region: Thompsons Station
Financial & listing details
- Price per square foot: $306/sqft
- Tax assessed value: $1,171,900
- Annual tax amount: $3,676
- Date on market: 1/24/2026
- Electric utility on property: Yes
Price history
| Date | Event | Price |
|---|---|---|
| 3/5/2026 | Sold | $1,370,000-2.1%$306/sqft |
Source:  RealTracs MLS as distributed by MLS GRID #3113254 Report a problem RealTracs MLS as distributed by MLS GRID #3113254 Report a problem | ||
| 2/10/2026 | Contingent | $1,399,900$313/sqft |
Source: RealTracs MLS as distributed by MLS GRID #3113254 Report a problem | ||
| 2/8/2026 | Listed for sale | $1,399,900$313/sqft |
Source: RealTracs MLS as distributed by MLS GRID #3113254 Report a problem | ||
| 1/30/2026 | Contingent | $1,399,900$313/sqft |
Source: RealTracs MLS as distributed by MLS GRID #3113254 Report a problem | ||
| 1/29/2026 | Listed for sale | $1,399,900+699.9%$313/sqft |
Source: RealTracs MLS as distributed by MLS GRID #3113254 Report a problem | ||
| 8/7/2018 | Sold | $175,000$39/sqft |
Source: Public Record Report a problem | ||
Public tax history
| Year | Property taxes | Tax assessment |
|---|---|---|
| 2025 | $4,111 +11.8% | $292,975 +58% |
| 2024 | $3,676 | $185,375 |
| 2023 | $3,676 | $185,375 |
| 2022 | $3,676 | $185,375 |
| 2021 | $3,676 +6.3% | $185,375 +24.5% |
| 2020 | $3,458 +63% | $148,875 +63.1% |
| 2019 | $2,121 +213.8% | $91,300 +204.3% |
| 2018 | $676 | $30,000 |
| 2017 | $676 | $30,000 |
| 2016 | -- | $30,000 +50% |
| 2015 | -- | $20,000 |
| 2014 | -- | $20,000 |
| 2013 | -- | $20,000 |
| 2012 | -- | $20,000 |
| 2011 | -- | $20,000 -27.3% |
| 2007 | $650 | $27,500 |
| 2006 | $650 | $27,500 |
Find assessor info on the county website
Neighborhood: 37179
Nearby homes
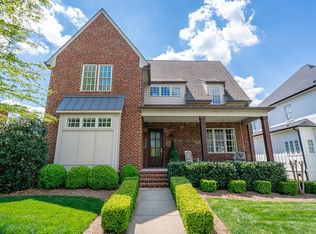
- $1,099,2004 bd4 ba3.6k sqft3148 Natoma Cir, Thompsons Station, TN 37179Off Market
- $--3 bd2 ba2k sqft3186 Natoma Cir #1209, Thompsons Station, TN 37179Off Market
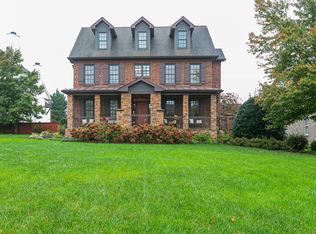
- $1,239,3005 bd6 ba4.5k sqft3156 Natoma Cir, Thompsons Station, TN 37179Off Market
- $891,8004 bd3 ba3.1k sqft3174 Natoma #1212-LOT 1350, Thompsons Station, TN 37179Off Market
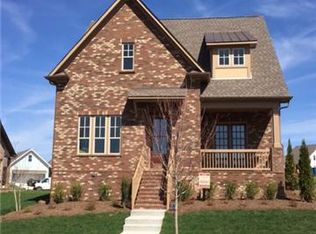
- $861,2003 bd3 ba2.6k sqft3400 Colebrook Dr, Thompsons Station, TN 37179Off Market
- $1,090,3004 bd4 ba3.7k sqft3144 Natoma Cir, Thompsons Station, TN 37179Off Market
- $744,700-- bd3 ba1.7k sqft3032 Americus Dr, Thompsons Station, TN 37179Off Market
- $1,161,5004 bd4 ba3.8k sqft3036 Americus Dr, Thompsons Station, TN 37179Sold
Nearby schools
GreatSchools rating
- 9/10Winstead Elementary SchoolGrades: PK-5Distance: 3.8 mi
- 8/10Legacy Middle SchoolGrades: 6-8Distance: 3.8 mi
- 10/10Independence High SchoolGrades: 9-12Distance: 0.3 mi
Schools provided by the listing agent
- Elementary: Winstead Elementary School
- Middle: Legacy Middle School
- High: Independence High School
Source: RealTracs MLS as distributed by MLS GRID. This data may not be complete. We recommend contacting the local school district to confirm school assignments for this home.
Get a cash offer in 3 minutes
Find out how much your home could sell for in as little as 3 minutes with a no-obligation cash offer.
Estimated market value
$1,386,000
Get a cash offer in 3 minutes
Find out how much your home could sell for in as little as 3 minutes with a no-obligation cash offer.
Estimated market value
$1,386,000
- Tennessee
- Williamson County
- Thompsons Station
- 37179
- 3152 Natoma Cir
Nearby cities
Nearby zip codes
Other Thompsons Station Topics
- Apartments for Rent in 37179
- Houses for Sale in 37179
- Houses for Rent in 37179
- 37179 Real Estate
- Thompsons Station Condos
- Houses for Sale in Thompsons Station
- Newest Listings in Thompsons Station
- Thompsons Station Home Values
- Thompsons Station Real Estate Agents
- Thompsons Station Refinance
- Thompsons Station Mortgage Rates
