Skip main navigation
Sold for $395,000
  • $395,000

    3036 Gardner Ave, Berkley, MI 48072

    3beds
    1,152sqft
    Single Family Residence
    Built in 1941
    5,662 Square Feet Lot
    $426,400 Zestimate®
    $343/sqft
    $2,259 Estimated rent

    Home value

    $426,400

    $405,000 - $448,000

    $2,259/mo

    Zestimate® history
    Loading
    Loading...

    Owner options

    List your home for rent

    $2,259/mo

    Rent Zestimate®

    Find your next renter with Zillow Rental Manager. Plus, with online applications, you can quickly screen prospective tenants – for free.

    Learn more

    $2,259/mo

    Rent Zestimate®

    Refinance and save

    $2,564/mo

    Est. payment

    Refinancing to a lower rate could help reduce your monthly payments and save thousands over the life of the loan.

    See today's rates

    $2,564/mo

    Est. payment

    Explore your selling options

    Work with a Zillow partner agent

    Leverage their expertise and Zillow's premium Showcase listings to get your home seen by more buyers.

    Get started

    List with your own agent

    Get your home in front of millions of buyers by listing it on Zillow.

    Learn how to do it

    Sell it yourself

    Take full control of how buyers see your home on Zillow by listing For Sale by Owner (FSBO).

    List your home

    What's special

    Updated bathroomOpen floor planDual vanityLarge primary bedroomAmple sized bedroomsUpdated kitchenStainless steel appliances
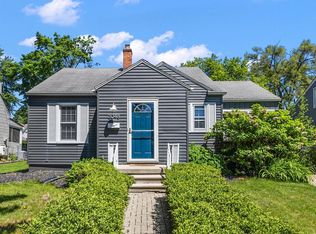
    MULTIPLE OFFERS RECEIVED**HIGHEST AND BEST OFFERS DUE APRIL 7, 2024 AT 7:00PM** Welcome home to this beautifully renovated three bedroom, two bathroom bungalow, located just two blocks from downtown Berkley! This home boasts an open floor plan with hardwood floors throughout. The bright and spacious living room, featuring a fireplace, flows seamlessly into the dining room and the updated kitchen, which includes granite countertops, subway tile backsplash, and stainless steel appliances. The main floor also houses two ample sized bedrooms and an updated full bathroom. Upstairs, you'll find a large primary bedroom equipped with an updated bathroom that features a walk-in shower and dual vanity. Outside, the property offers a fully fenced backyard, a deck complete with a pergola, and a two-car garage!

    Zillow last checked:

    Listing updated:

    Listed by:

    Charles A Siciliano 248-385-7788,

    @properties Christie's Int'l R.E. Birmingham

    Bought with:

    Marie Dowler, 6501309511

    Max Broock, REALTORS®-Birmingham

    Source: Realcomp II,MLS#: 20240020914MLS Logo

    Facts & features

    Interior

    Bedrooms & bathrooms
    • Bedrooms: 3
    • Bathrooms: 2
    • Full bathrooms: 2
    Primary bedroom
    • Level: Second
    • Dimensions: 12 x 16
    Bedroom
    • Level: Entry
    • Dimensions: 10 x 13
    Bedroom
    • Level: Entry
    • Dimensions: 10 x 13
    Primary bathroom
    • Level: Second
    • Dimensions: 5 x 7
    Other
    • Level: Entry
    • Dimensions: 6 x 7
    Dining room
    • Level: Entry
    • Dimensions: 11 x 11
    Kitchen
    • Level: Entry
    • Dimensions: 10 x 11
    Laundry
    • Level: Basement
    • Dimensions: 7 x 8
    Living room
    • Level: Entry
    • Dimensions: 11 x 17
    Heating
    • Forced Air, Natural Gas
    Cooling
    • Central Air
    Appliances
    • Included: Dishwasher, Disposal, Dryer, Free Standing Gas Range, Free Standing Refrigerator, Microwave, Stainless Steel Appliances, Washer
    • Laundry: Laundry Room
    Features
    • Basement: Unfinished
    • Has fireplace: Yes
    • Fireplace features: Living Room
    Interior area
    • Total interior livable area: 1,152 sqft
    • Finished area above ground: 1,152

    Property

    Parking
    • Total spaces: 2
    • Parking features: Two Car Garage, Detached, Driveway, Electricityin Garage, Garage Door Opener
    • Garage spaces: 2
    Features
    • Levels: One and One Half
    • Stories: 1.5
    • Entry location: GroundLevelwSteps
    • Patio & porch: Deck, Porch
    • Exterior features: Lighting
    • Pool features: None
    • Fencing: Back Yard,Fenced
    Lot
    • Size: 5,662 Square Feet
    • Dimensions: 50 x 115
    Details
    • Parcel number: 2518208010
    • Special conditions: Short Sale No,Standard

    Construction

    Type & style
    • Home type: SingleFamily
    • Architectural style: Bungalow
    • Property subtype: Single Family Residence
    Materials
    • Vinyl Siding
    • Foundation: Basement, Block
    • Roof: Asphalt
    Condition
    • New construction: No
    • Year built: 1941
    • Major remodel year: 2015

    Utilities & green energy

    • Sewer: Public Sewer
    • Water: Public

    Community & HOA

    Community
    • Subdivision: GLEN FORD PARK
    HOA
    • Has HOA: No
    Location
    • Region: Berkley

    Financial & listing details

    • Price per square foot: $343/sqft
    • Tax assessed value: $130,040
    • Annual tax amount: $5,005
    • Date on market: 4/5/2024
    • Cumulative days on market: 5 days
    • Listing agreement: Exclusive Right To Sell
    • Listing terms: Cash,Conventional
    • Exclusions: Exclusion(s) Do Not Exist

    Price history

    DateEventPrice
    5/6/2024Sold$395,000+12.9%$343/sqft
    Source: Realcomp II #20240020914 Report a problem
    4/8/2024Pending sale$350,000$304/sqft
    Source: Realcomp II #20240020914 Report a problem
    4/5/2024Listed for sale$350,000+11.1%$304/sqft
    Source: Realcomp II #20240020914 Report a problem
    6/15/2021Sold$315,000+6.8%$273/sqft
    Source: Public Record Report a problem
    4/13/2021Pending sale$295,000$256/sqft
    Source: Realcomp II #2210023252 Report a problem
    4/9/2021Listed for sale$295,000+13.5%$256/sqft
    Source: Realcomp II #2210023252 Report a problem
    9/15/2016Sold$260,000+0%$226/sqft
    Source: Public Record Report a problem
    8/3/2016Listed for sale$259,900+120.3%$226/sqft
    Source: Hall & Hunter-Birmingham #216077317 Report a problem
    1/28/2015Sold$118,000-5.5%$102/sqft
    Source: Public Record Report a problem
    1/3/2015Price change$124,900-13.8%$108/sqft
    Source: Benjamin Management Group DBA #214122985 Report a problem
    12/4/2014Listed for sale$144,900+10.1%$126/sqft
    Source: Benjamin Management Group DBA #214122985 Report a problem
    3/11/2014Sold$131,588-37%$114/sqft
    Source: Public Record Report a problem
    4/6/2004Sold$209,000$181/sqft
    Source: Public Record Report a problem

    Public tax history

    YearProperty taxesTax assessment
    2024$5,016 +5%$143,470 +7%
    2023$4,778 +16.1%$134,110 +8.3%
    2022$4,117 -0.3%$123,850 +6.2%
    2021$4,131 $116,610 +1.8%
    2020-- $114,550 +5.2%
    2019$3,956 +1.3%$108,870 +8.1%
    2018$3,904 +13.4%$100,710 +2.9%
    2017$3,443 $97,830 +15.4%
    2016$3,443 $84,740 +4.4%
    2015-- $81,130 +12.6%
    2014-- $72,030 +14.1%
    2011-- $63,120 -6.8%
    2010$2,363 -8.9%$67,690 -14.5%
    2009$2,594 -5.8%$79,180 -57.2%
    2005$2,754 $185,040 +112.9%
    2003-- $86,920 +14%
    2002-- $76,250 +53.3%
    2001$1,696 +4.4%$49,730 +3.2%
    2000$1,625 $48,190
    Find assessor info on the county website

    Neighborhood: 48072

    Nearby schools

    GreatSchools rating
    Get a cash offer in 3 minutes
    Find out how much your home could sell for in as little as 3 minutes with a no-obligation cash offer.
    Estimated market value
    $426,400
    Get a cash offer in 3 minutes
    Find out how much your home could sell for in as little as 3 minutes with a no-obligation cash offer.
    Estimated market value
    $426,400