Skip main navigation
Sold for $230,000
  • $230,000

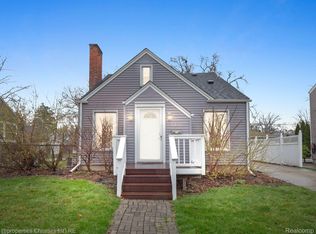
    3048 Gardner Ave, Berkley, MI 48072

    2beds
    933sqft
    Single Family Residence
    Built in 1941
    5,662 Square Feet Lot
    $272,900 Zestimate®
    $247/sqft
    $1,714 Estimated rent

    Home value

    $272,900

    $259,000 - $289,000

    $1,714/mo

    Zestimate® history
    Loading
    Loading...

    Owner options

    List your home for rent

    $1,714/mo

    Rent Zestimate®

    Find your next renter with Zillow Rental Manager. Plus, with online applications, you can quickly screen prospective tenants – for free.

    Learn more

    $1,714/mo

    Rent Zestimate®

    Refinance and save

    $1,588/mo

    Est. payment

    Refinancing to a lower rate could help reduce your monthly payments and save thousands over the life of the loan.

    See today's rates

    $1,588/mo

    Est. payment

    Explore your selling options

    Work with a Zillow partner agent

    Leverage their expertise and Zillow's premium Showcase listings to get your home seen by more buyers.

    Get started

    List with your own agent

    Get your home in front of millions of buyers by listing it on Zillow.

    Learn how to do it

    Sell it yourself

    Take full control of how buyers see your home on Zillow by listing For Sale by Owner (FSBO).

    List your home

    What's special

    Turn-Key Berkley Ranch, located in a quiet neighborhood, blends modern updates with classic charm to create a living space that’s both stylish and functional. Step into the welcoming foyer and be greeted by beautiful hardwood floors that run throughout the home. The coved ceilings add a touch of architectural elegance, creating a sense of spaciousness and grandeur. French doors lead into the family room, and with its walls of windows, drenches the room in sunlight, making it an inviting space. Perfect for both relaxation and entertaining. Imagine seamless indoor-outdoor living with a doorwall off the family room that opens to a backyard patio, an entertainer's dream. Ideal for outdoor entertaining, or simply enjoying a quiet evening under the stars. For the culinary enthusiast, the updated kitchen is a delightful space. It features granite counters, stainless steel appliances, and a chic subway tile backsplash. The cozy breakfast nook off the kitchen offers a perfect spot for morning coffee or casual meals. Attention to detail is evident in every corner of this home, with finer finishes that elevate its overall aesthetic. From upgraded fixtures to tasteful decor choices, every element has been carefully curated to enhance your living experience. With its combination of classic charm and modern amenities, it offers the best of both worlds, providing comfort, style, and functionality. Within walking distance to downtown Berkley, this home is a MUST SEE!! Immediate Occupancy!

    Zillow last checked:

    Listing updated:

    Listed by:

    Kimberly Nagy Street 248-459-0445,

    EXP Realty Main

    Bought with:

    Michael Fisk, 6501376683

    National Realty Centers, Inc

    Source: Realcomp II,MLS#: 20240037623MLS Logo

    Facts & features

    Interior

    Bedrooms & bathrooms
    • Bedrooms: 2
    • Bathrooms: 1
    • Full bathrooms: 1
    Heating
    • Baseboard, Forced Air, Natural Gas
    Cooling
    • Ceiling Fans, Central Air
    Appliances
    • Included: Dishwasher, Disposal, Dryer, Free Standing Gas Range, Free Standing Refrigerator, Microwave, Washer
    Features
    • Entrance Foyer, High Speed Internet
    • Basement: Full,Unfinished
    • Has fireplace: No
    Interior area
    • Total interior livable area: 933 sqft
    • Finished area above ground: 933

    Property

    Parking
    • Parking features: Driveway, No Garage
    Features
    • Levels: One
    • Stories: 1
    • Entry location: GroundLevelwSteps
    • Patio & porch: Patio, Porch
    • Pool features: None
    • Fencing: Back Yard,Fenced,Fencing Allowed
    Lot
    • Size: 5,662 Square Feet
    • Dimensions: 50 x 115
    Details
    • Additional structures: Sheds
    • Parcel number: 2518208009
    • Special conditions: Short Sale No,Standard

    Construction

    Type & style
    • Home type: SingleFamily
    • Architectural style: Ranch
    • Property subtype: Single Family Residence
    Materials
    • Vinyl Siding
    • Foundation: Basement, Block
    Condition
    • Platted Sub
    • New construction: No
    • Year built: 1941

    Utilities & green energy

    • Sewer: Public Sewer
    • Water: Public

    Community & HOA

    Community
    • Features: Sidewalks
    • Subdivision: GLEN FORD PARK
    HOA
    • Has HOA: No
    Location
    • Region: Berkley

    Financial & listing details

    • Price per square foot: $247/sqft
    • Tax assessed value: $85,640
    • Annual tax amount: $3,296
    • Date on market: 6/6/2024
    • Cumulative days on market: 30 days
    • Listing agreement: Exclusive Right To Sell
    • Listing terms: Cash,Conventional,FHA,Va Loan
    • Exclusions: Exclusion(s) Do Not Exist

    Price history

    DateEventPrice
    7/25/2024Sold$230,000-4.2%$247/sqft
    Source: Realcomp II #20240037623 Report a problem
    7/3/2024Pending sale$240,000$257/sqft
    Source: Realcomp II #20240037623 Report a problem
    6/29/2024Price change$240,000-4%$257/sqft
    Source: Realcomp II #20240037623 Report a problem
    6/6/2024Listed for sale$250,000+44.5%$268/sqft
    Source: Realcomp II #20240037623 Report a problem
    9/27/2017Sold$173,000-3.9%$185/sqft
    Source: Public Record Report a problem
    8/3/2017Pending sale$180,000$193/sqft
    Source: Coldwell Banker Weir Manuel #217056115 Report a problem
    7/14/2017Price change$180,000-5.3%$193/sqft
    Source: Coldwell Banker Weir Manuel #217056115 Report a problem
    6/30/2017Listed for sale$190,000+15.2%$204/sqft
    Source: Coldwell Banker Weir Manuel-Bir #217056115 Report a problem
    8/29/2002Sold$165,000+41%$177/sqft
    Source: Public Record Report a problem
    6/12/1998Sold$117,000$125/sqft
    Source: Public Record Report a problem

    Public tax history

    YearProperty taxesTax assessment
    2024$3,303 +5%$111,890 +8.4%
    2023$3,147 +2.3%$103,250 +9.5%
    2022$3,077 -0.3%$94,300 +9.2%
    2021$3,087 $86,350 +4.4%
    2020-- $82,680 +3.8%
    2019$2,956 +48.9%$79,630 +6.7%
    2018$1,986 -0.9%$74,640 +7.6%
    2017$2,004 $69,340 +8.5%
    2016$2,004 $63,930 +6.2%
    2015-- $60,190 +12.8%
    2014-- $53,370 +9.2%
    2011-- $48,890 -9.8%
    2010$2,338 +13.9%$54,180 -13.5%
    2009$2,052 +7.1%$62,650 -52.5%
    2005$1,917 $131,860 +103.8%
    2003-- $64,700 +11.1%
    2002-- $58,210 +22.7%
    2001$1,619 +4.4%$47,460 +3.2%
    2000$1,551 $45,990
    Find assessor info on the county website

    Neighborhood: 48072

    Nearby schools

    GreatSchools rating
    Get a cash offer in 3 minutes
    Find out how much your home could sell for in as little as 3 minutes with a no-obligation cash offer.
    Estimated market value
    $272,900
    Get a cash offer in 3 minutes
    Find out how much your home could sell for in as little as 3 minutes with a no-obligation cash offer.
    Estimated market value
    $272,900