Welcome to Riverview Estates - this home has been meticulously kept with 3,836 square feet of living space which includes 5 bedrooms; 3 full baths and 1 half bath. Upon entering the large foyer, you can appreciate the open concept and architectual design this home offers. The first floor features a soundproofed den/office; 2 story living room; dining room; large kitchen with center island; family room with gas fireplace; powder room and laundry room. To reach the 2nd floor, you have 2 staircases that you can choose from. The master bedroom has 2 large walk in closets and a large master bath. 2 of the bedrooms (Jack & Jill) share a full bathroom. The lower level has approximately 1400 extra finished square feet which includes a half bath. There is a separate staircase that leads to the 3 car garage. This home has 11 newer windows that are warranted; gas forced air furnace with 2 zoned heating and air conditioning. The rear yard offers a patio and privacy. The community offers a swimming pool, tennis and basketball courts and a playground for children. Must see!!!
Sold for $620,000
$620,000
3036 Iron Ln, Easton, PA 18040
5beds
5,246sqft
Single Family Residence
Built in 2004
0.28 Acres Lot
$696,000 Zestimate®
$118/sqft
$4,235 Estimated rent
Home value
$696,000
$661,000 - $731,000
$4,235/mo
Zestimate® history
Owner options
List your home for rent
$4,235/mo
Rent Zestimate®
Find your next renter with Zillow Rental Manager. Plus, with online applications, you can quickly screen prospective tenants – for free.
$4,235/mo
Rent Zestimate®
Refinance and save
$4,690/mo
Est. payment
Refinancing to a lower rate could help reduce your monthly payments and save thousands over the life of the loan.
$4,690/mo
Est. payment
Explore your selling options
Work with a Zillow partner agent
Leverage their expertise and Zillow's premium Showcase listings to get your home seen by more buyers.
Get startedList with your own agent
Get your home in front of millions of buyers by listing it on Zillow.
Learn how to do itSell it yourself
Take full control of how buyers see your home on Zillow by listing For Sale by Owner (FSBO).
List your homeWhat's special
Zillow last checked:
Listing updated:
Listed by:
Maureen Fletcher 484-241-5501,
IronValley RE of Lehigh Valley
Bought with:
Ryan L. Romeo, RS369022
Morganelli Properties LLC
Source: GLVR,MLS#: 736077 Originating MLS: Lehigh Valley MLS
Originating MLS: Lehigh Valley MLSFacts & features
Interior
Bedrooms & bathrooms
- Bedrooms: 5
- Bathrooms: 4
- Full bathrooms: 3
- 1/2 bathrooms: 1
Rooms
- Room types: Den, Office
Primary bedroom
- Description: 2 walk in closets
- Level: Second
- Dimensions: 19.50 x 14.50
Bedroom
- Description: Walk in closet
- Level: Second
- Dimensions: 14.00 x 10.60
Bedroom
- Level: Second
- Dimensions: 12.00 x 11.00
Bedroom
- Level: Second
- Dimensions: 12.00 x 11.00
Bedroom
- Level: Second
- Dimensions: 13.00 x 9.50
Primary bathroom
- Level: Second
- Dimensions: 15.60 x 10.60
Breakfast room nook
- Level: First
- Dimensions: 15.60 x 13.00
Den
- Description: Room is sound proofed
- Level: First
- Dimensions: 12.00 x 11.00
Dining room
- Level: First
- Dimensions: 14.00 x 13.60
Family room
- Level: First
- Dimensions: 17.60 x 16.00
Foyer
- Level: First
- Dimensions: 14.00 x 6.50
Other
- Level: Second
- Dimensions: 10.50 x 10.00
Other
- Description: Shared bath for 2 bedrooms
- Level: Second
- Dimensions: 12.00 x 5.60
Half bath
- Level: First
- Dimensions: 6.00 x 5.50
Kitchen
- Level: First
- Dimensions: 16.00 x 15.00
Laundry
- Level: First
- Dimensions: 10.50 x 7.00
Living room
- Level: First
- Dimensions: 14.00 x 13.00
Heating
- Forced Air, Gas, Zoned
Cooling
- Central Air, Ceiling Fan(s), Zoned
Appliances
- Included: Dishwasher, Electric Oven, Electric Range, Gas Water Heater, Refrigerator
- Laundry: Washer Hookup, Dryer Hookup, Main Level
Features
- Attic, Dining Area, Separate/Formal Dining Room, Entrance Foyer, Eat-in Kitchen, Home Office, Kitchen Island, Family Room Main Level, Storage, Walk-In Closet(s)
- Flooring: Carpet, Hardwood, Vinyl
- Basement: Full,Partially Finished
- Has fireplace: Yes
- Fireplace features: Family Room, Gas Log
Interior area
- Total interior livable area: 5,246 sqft
- Finished area above ground: 3,846
- Finished area below ground: 1,400
Property
Parking
- Total spaces: 3
- Parking features: Attached, Garage, Off Street, On Street, Garage Door Opener
- Attached garage spaces: 3
- Has uncovered spaces: Yes
Features
- Patio & porch: Covered, Deck, Patio
- Exterior features: Deck, Patio
Lot
- Size: 0.28 Acres
Details
- Parcel number: J10 5 13 0311
- Zoning: R-20-Low Density Resident
- Special conditions: None
Construction
Type & style
- Home type: SingleFamily
- Architectural style: Contemporary
- Property subtype: Single Family Residence
Materials
- Stone, Vinyl Siding
- Roof: Asphalt,Fiberglass
Condition
- Unknown
- Year built: 2004
Utilities & green energy
- Electric: 200+ Amp Service, Circuit Breakers
- Sewer: Public Sewer
- Water: Public
Community & HOA
Community
- Security: Smoke Detector(s)
- Subdivision: Riverview Estates
HOA
- Has HOA: Yes
- HOA fee: $350 annually
Location
- Region: Easton
Financial & listing details
- Price per square foot: $118/sqft
- Tax assessed value: $127,000
- Annual tax amount: $11,127
- Date on market: 4/15/2024
- Cumulative days on market: 14 days
- Listing terms: Cash,Conventional,FHA
- Ownership type: Fee Simple
Price history
| Date | Event | Price |
|---|---|---|
| 5/30/2024 | Sold | $620,000-4.6%$118/sqft |
Source:  GLVR #736077 Report a problem GLVR #736077 Report a problem | ||
| 4/29/2024 | Pending sale | $649,900$124/sqft |
Source: GLVR #736077 Report a problem | ||
| 4/15/2024 | Listed for sale | $649,900$124/sqft |
Source: GLVR #736077 Report a problem | ||
Public tax history
| Year | Property taxes | Tax assessment |
|---|---|---|
| 2026 | $11,664 +3% | $127,000 |
| 2025 | $11,322 +1.7% | $127,000 |
| 2024 | $11,128 +1.5% | $127,000 |
| 2023 | $10,959 | $127,000 |
| 2022 | $10,959 +631.3% | $127,000 |
| 2021 | $1,499 | $127,000 |
| 2020 | $1,499 | $127,000 |
| 2018 | $1,499 | $127,000 |
| 2017 | -- | $127,000 |
| 2016 | -- | $127,000 -20.4% |
| 2015 | -- | $159,500 |
| 2014 | -- | $159,500 |
| 2013 | -- | $159,500 |
| 2012 | -- | $159,500 |
| 2011 | -- | $159,500 |
| 2010 | -- | $159,500 |
| 2004 | -- | $159,500 |
Find assessor info on the county website
Neighborhood: Chestnut Hill
Nearby homes
- $700,0005 bd4 ba3.7k sqft3048 Iron Ln, Easton, PA 18040Off Market
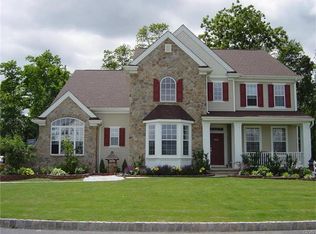
- $626,4004 bd3 ba3.4k sqft3024 Iron Ln, Easton, PA 18040Off Market
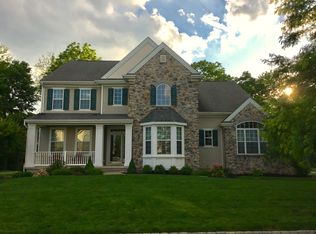
- $650,0004 bd3 ba3.5k sqft845 Garden Ct, Easton, PA 18040Sold
- $713,4004 bd4 ba3.5k sqft860 Garden Ct, Easton, PA 18040Off Market

- $599,4004 bd3 ba2.6k sqft3012 Iron Ln, Easton, PA 18040Off Market
- $651,1004 bd4 ba2.7k sqft3060 Iron Ln, Easton, PA 18040Off Market
- $452,2006 bd1 ba2.4k sqft801 Newlins Rd E, Easton, PA 18040Off Market
- $479,8003 bd2 ba1.7k sqft803 Newlins Rd E, Easton, PA 18040Off Market
Nearby schools
GreatSchools rating
- 6/10Forks El SchoolGrades: K-5Distance: 1.5 mi
- 4/10Easton Area Middle SchoolGrades: 6-8Distance: 2.5 mi
- 4/10Easton Area High SchoolGrades: 9-12Distance: 4.5 mi
Schools provided by the listing agent
- District: Easton
Source: GLVR. This data may not be complete. We recommend contacting the local school district to confirm school assignments for this home.
Get a cash offer in 3 minutes
Find out how much your home could sell for in as little as 3 minutes with a no-obligation cash offer.
Estimated market value
$696,000
Get a cash offer in 3 minutes
Find out how much your home could sell for in as little as 3 minutes with a no-obligation cash offer.
Estimated market value
$696,000
