Welcome to 845 Garden Court, a standout home in the highly desirable Riverview Estates community, perfectly tucked away on a quiet corner lot at the end of a cul-de-sac. This immaculate, modern 4-bedroom, 3-bath home plus a dedicated private office delivers space, style, and flexibility in all the right places.
Step inside and you’ll immediately feel how spotless and lovingly maintained this home is. Sunlight pours into the open living areas, creating a bright, inviting atmosphere that’s perfect for both everyday living and entertainment. The thoughtful layout flows effortlessly, while the generously sized bedrooms offer comfort and versatility for family and guests alike.
Downstairs, the partially finished basement truly elevates the home, offering approximately 800 sq ft of finished space complete with a kitchenette, a theater room for unforgettable movie nights, and a craft or workout room ready to match your lifestyle. An additional 800 sq ft of unfinished space provides abundant storage and exciting future possibilities.
Beautifully maintained, move-in ready, and conveniently located just minutes from Route 22, shopping, and dining, this Easton gem offers exceptional value. Photos tell part of the story—an in-person tour completes the picture.
Sold for $650,000
Street View
$650,000
845 Garden Ct, Easton, PA 18040
4beds
3,598sqft
Single Family Residence
Built in 2004
0.26 Acres Lot
$660,900 Zestimate®
$181/sqft
$3,151 Estimated rent
Home value
$660,900
$595,000 - $740,000
$3,151/mo
Zestimate® history
Owner options
List your home for rent
$3,151/mo
Rent Zestimate®
Find your next renter with Zillow Rental Manager. Plus, with online applications, you can quickly screen prospective tenants – for free.
$3,151/mo
Rent Zestimate®
Refinance and save
$4,627/mo
Est. payment
Refinancing to a lower rate could help reduce your monthly payments and save thousands over the life of the loan.
$4,627/mo
Est. payment
Explore your selling options
Work with a Zillow partner agent
Leverage their expertise and Zillow's premium Showcase listings to get your home seen by more buyers.
Get startedList with your own agent
Get your home in front of millions of buyers by listing it on Zillow.
Learn how to do itSell it yourself
Take full control of how buyers see your home on Zillow by listing For Sale by Owner (FSBO).
List your homeWhat's special
Zillow last checked:
Listing updated:
Listed by:
Eric Smedley 610-810-6941,
Weichert Realtors
Bought with:
Eric Smedley, RS360401
Weichert Realtors
Source: GLVR,MLS#: 771515 Originating MLS: Lehigh Valley MLS
Originating MLS: Lehigh Valley MLSFacts & features
Interior
Bedrooms & bathrooms
- Bedrooms: 4
- Bathrooms: 3
- Full bathrooms: 2
- 1/2 bathrooms: 1
Rooms
- Room types: Den, Office
Bedroom
- Level: Second
- Dimensions: 12.00 x 15.00
Bedroom
- Level: Second
- Dimensions: 10.00 x 12.00
Bedroom
- Level: Second
- Dimensions: 10.00 x 10.00
Bedroom
- Level: Second
- Dimensions: 12.00 x 12.00
Den
- Level: First
- Dimensions: 12.00 x 11.00
Dining room
- Level: First
- Dimensions: 12.00 x 11.00
Other
- Level: Second
- Dimensions: 21.00 x 19.00
Other
- Level: Second
- Dimensions: 12.00 x 6.00
Half bath
- Level: First
- Dimensions: 7.00 x 4.00
Kitchen
- Level: First
- Dimensions: 21.00 x 12.00
Kitchen
- Level: Basement
- Dimensions: 10.00 x 5.00
Laundry
- Level: Second
- Dimensions: 6.00 x 7.00
Living room
- Level: First
- Dimensions: 12.00 x 14.00
Media room
- Level: Basement
- Dimensions: 17.00 x 12.00
Other
- Description: work out / craft room
- Level: Basement
- Dimensions: 31.00 x 8.00
Recreation
- Level: First
- Dimensions: 20.00 x 14.00
Heating
- Forced Air, Fireplace(s), Gas
Cooling
- Central Air
Appliances
- Included: Dishwasher, Gas Oven, Gas Range, Microwave, Refrigerator, Tankless Water Heater
- Laundry: Washer Hookup, Dryer Hookup, Upper Level
Features
- Wet Bar, Dining Area, Separate/Formal Dining Room, Eat-in Kitchen, Home Office, Mud Room, Second Kitchen, Utility Room, Walk-In Closet(s)
- Flooring: Carpet, Hardwood, Tile
- Basement: Egress Windows,Full,Partially Finished
- Has fireplace: Yes
- Fireplace features: Family Room, Gas Log, Insert
Interior area
- Total interior livable area: 3,598 sqft
- Finished area above ground: 2,798
- Finished area below ground: 800
Property
Parking
- Total spaces: 2
- Parking features: Built In, Driveway, Garage, Off Street, On Street, Garage Door Opener
- Garage spaces: 2
- Has uncovered spaces: Yes
Features
- Stories: 2
Lot
- Size: 0.26 Acres
- Features: Corner Lot, Cul-De-Sac
Details
- Parcel number: J10 5 19 0311
- Zoning: 11R20
- Special conditions: None
Construction
Type & style
- Home type: SingleFamily
- Architectural style: Colonial
- Property subtype: Single Family Residence
Materials
- Brick, Vinyl Siding, Wood Siding
- Roof: Asphalt,Fiberglass
Condition
- Year built: 2004
Utilities & green energy
- Electric: 200+ Amp Service, Circuit Breakers
- Sewer: Public Sewer
- Water: Public
Community & HOA
Community
- Subdivision: Riverview Estates
HOA
- Has HOA: Yes
- HOA fee: $350 annually
Location
- Region: Easton
Financial & listing details
- Price per square foot: $181/sqft
- Tax assessed value: $125,500
- Annual tax amount: $11,494
- Date on market: 2/6/2026
- Cumulative days on market: 13 days
- Ownership type: Fee Simple
Price history
| Date | Event | Price |
|---|---|---|
| 3/26/2026 | Sold | $650,000+0%$181/sqft |
Source:  GLVR #771515 Report a problem GLVR #771515 Report a problem | ||
| 2/20/2026 | Pending sale | $649,999$181/sqft |
Source: GLVR #771515 Report a problem | ||
| 2/14/2026 | Listed for sale | $649,999+51.5%$181/sqft |
Source: GLVR #771515 Report a problem | ||
| 7/24/2020 | Sold | $429,000$119/sqft |
Source: GLVR #636190 Report a problem | ||
| 5/6/2020 | Listed for sale | $429,000$119/sqft |
Source: Country Classic Real Estate #636190 Report a problem | ||
Public tax history
| Year | Property taxes | Tax assessment |
|---|---|---|
| 2025 | $11,188 +1.7% | $125,500 |
| 2024 | $10,996 +1.5% | $125,500 |
| 2023 | $10,829 | $125,500 |
| 2022 | $10,829 +631.3% | $125,500 |
| 2021 | $1,481 | $125,500 |
| 2020 | $1,481 | $125,500 |
| 2018 | $1,481 | $125,500 |
| 2017 | -- | $125,500 |
| 2016 | -- | $125,500 |
| 2015 | -- | $125,500 |
| 2014 | -- | $125,500 |
| 2013 | -- | $125,500 |
| 2012 | -- | $125,500 |
| 2011 | -- | $125,500 |
| 2010 | -- | $125,500 |
| 2004 | -- | $125,500 |
Find assessor info on the county website
Neighborhood: Chestnut Hill
Nearby homes
- $607,8004 bd3 ba2.7k sqft3017 Iron Ln, Easton, PA 18040Off Market
- $778,3004 bd2 ba4k sqft855 Garden Ct, Easton, PA 18040Off Market
- $719,1004 bd4 ba3.5k sqft860 Garden Ct, Easton, PA 18040Off Market

- $643,9004 bd3 ba3.4k sqft3024 Iron Ln, Easton, PA 18040Off Market
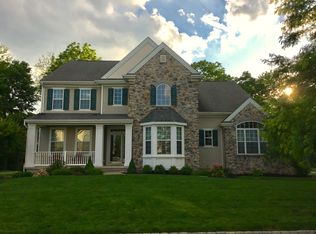
- $620,0005 bd4 ba5.2k sqft3036 Iron Ln, Easton, PA 18040Sold
- $819,4004 bd3 ba3.4k sqft865 Garden Ct, Forks Township, PA 18040Off Market
- $596,2004 bd2 ba2.7k sqft870 Garden Ct, Easton, PA 18040Off Market
- $653,0004 bd3 ba4.1k sqft865 Garden Ct, Easton, PA 18040Sold
Nearby schools
GreatSchools rating
- 6/10Forks El SchoolGrades: K-5Distance: 1.5 mi
- 4/10Easton Area Middle SchoolGrades: 6-8Distance: 2.5 mi
- 4/10Easton Area High SchoolGrades: 9-12Distance: 4.5 mi
Schools provided by the listing agent
- District: Easton
Source: GLVR. This data may not be complete. We recommend contacting the local school district to confirm school assignments for this home.
Get a cash offer in 3 minutes
Find out how much your home could sell for in as little as 3 minutes with a no-obligation cash offer.
Estimated market value
$660,900
Get a cash offer in 3 minutes
Find out how much your home could sell for in as little as 3 minutes with a no-obligation cash offer.
Estimated market value
$660,900
Nearby cities
Nearby neighborhoods
Nearby zip codes
Other Easton Topics
