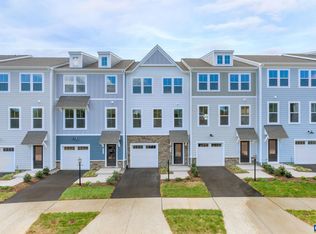
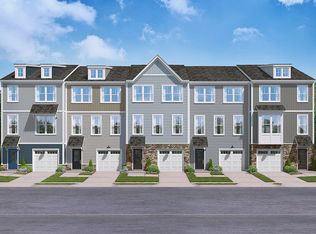
Pleasant Green in the Heart of Crozet! The LUCAS Lot 106 is coming soon and will be move-in, NOV/DEC , Located just steps from Downtown Crozet and only 15 miles from UVA, this 3-bedroom townhome is thoughtfully designed with an oversized 1-car garage & flexible living spaces to fit today’s lifestyle. | The entry level features a Recreation area with a Powder room ready to be made into a , perfect spot for entertaining kids or guests. On the open-concept main level, enjoy an open concept living area, a gourmet kitchen with GE® stainless steel appliances, quartz countertops, a large island, and dining space that opens to a private deck for easy entertaining. | Upstairs, the primary suite offers a walk-in closet and dual-vanity bath, complemented by Two additional bedrooms, a full bath, and convenient bedroom-level laundry. Enjoy HOA-maintained lawn care and new-home warranty coverage, along with access to community amenities such as fire pits, Grilling Stations, a renovated clubhouse, playgrounds, basketball court, and more—all within walking distance to shops and dining. Set your appointment and ask about closing cost incentives! The price includes all options.*
Active
$407,135
3036 Rambling Brook Ln Lot 106, Crozet, VA 22932
3beds
2,091sqft
Townhouse
Built in 2026
1,742 Square Feet Lot
$-- Zestimate®
$195/sqft
$127/mo HOA
What's special
Private deckRecreation areaFlexible living spacesTwo additional bedroomsHoa-maintained lawn careLarge islandPowder room
- 3 hours |
- 12 |
- 0 |
Zillow last checked:
Listing updated:
Listed by:
DANIELLE WALLACE,
SM BROKERAGE, LLC 804-253-0325,
BRIANNE MRAZ 804-971-4923,
SM BROKERAGE, LLC
Source: CAAR,MLS#: 680981 Originating MLS: Charlottesville Area Association of Realtors
Originating MLS: Charlottesville Area Association of RealtorsFacts & features
Interior
Bedrooms & bathrooms
- Bedrooms: 3
- Bathrooms: 4
- Full bathrooms: 2
- 1/2 bathrooms: 2
- Main level bathrooms: 1
- Main level bedrooms: 1
Rooms
- Room types: Bathroom, Bedroom, Dining Room, Full Bath, Half Bath, Kitchen, Living Room, Primary Bedroom, Recreation
Primary bedroom
- Level: Third
Bedroom
- Level: First
Bedroom
- Level: Third
Bedroom
- Level: Third
Primary bathroom
- Level: Third
Bathroom
- Level: Third
Dining room
- Level: Second
Half bath
- Level: Second
Half bath
- Level: First
Kitchen
- Level: Second
Living room
- Level: Second
Heating
- Heat Pump
Cooling
- Central Air
Appliances
- Included: Dishwasher, Electric Range, Disposal, Microwave, Refrigerator
Features
- Kitchen Island, Recessed Lighting
- Flooring: Carpet, Ceramic Tile, Luxury Vinyl Plank
- Windows: Insulated Windows, Low-Emissivity Windows, Screens, Tilt-In Windows, Vinyl
- Has basement: No
- Common walls with other units/homes: 2+ Common Walls
Interior area
- Total structure area: 2,091
- Total interior livable area: 2,091 sqft
- Finished area above ground: 2,091
- Finished area below ground: 0
Property
Parking
- Total spaces: 1
- Parking features: Attached, Garage
- Attached garage spaces: 1
Features
- Levels: Three Or More
- Stories: 3
- Pool features: None
- Has view: Yes
- View description: Residential
Lot
- Size: 1,742 Square Feet
- Features: Landscaped
Details
- Parcel number: TBD
- Zoning description: R Residential
Construction
Type & style
- Home type: Townhouse
- Property subtype: Townhouse
- Attached to another structure: Yes
Materials
- HardiPlank Type, Stick Built
- Foundation: Slab
- Roof: Architectural,Tile
Condition
- New construction: Yes
- Year built: 2026
Details
- Builder name: STANLEY MARTIN HOMES
Utilities & green energy
- Sewer: Public Sewer
- Water: Public
- Utilities for property: Cable Available
Community & HOA
Community
- Subdivision: PLEASANT GREEN
HOA
- Has HOA: Yes
- Amenities included: Basketball Court, Clubhouse, Playground
- Services included: Association Management, Common Area Maintenance, Maintenance Grounds, Snow Removal, Trash
- HOA fee: $127 monthly
Location
- Region: Crozet
Financial & listing details
- Price per square foot: $195/sqft
- Annual tax amount: $3,447
- Date on market: 8/21/2026
Estimated market value
Not available
Estimated sales range
Not available
Not available
Price history
| Date | Event | Price |
|---|---|---|
| 8/21/2026 | Listed for sale | $407,135$195/sqft |
Source:  CAAR #680981 Report a problem CAAR #680981 Report a problem | ||
Public tax history
Tax history is unavailable.
Monthly payment
Est. payment
Payment breakdown
Explore the cost of this home by adjusting the details. Changes won't be saved.Climate risks
Neighborhood: 22932
Nearby schools
GreatSchools rating
- 8/10Crozet Elementary SchoolGrades: PK-5Distance: 0.9 mi
- 8/10Joseph T Henley Middle SchoolGrades: 6-8Distance: 0.9 mi
- 8/10Western Albemarle High SchoolGrades: 9-12Distance: 1.2 mi
Schools provided by the listing agent
- Elementary: Crozet
- Middle: Henley
- High: Western Albemarle
Source: CAAR. This data may not be complete. We recommend contacting the local school district to confirm school assignments for this home.
- $397,9354 bd4 ba2k sqft3010 Rambling Brook Ln #117, Crozet, VA 22932New Construction
- $389,9903 bd4 ba2.1k sqft3012 Rambling Brook Ln #116, Crozet, VA 22932Pending
- $408,1354 bd4 ba2.1k sqft3016 Rambling Brook Ln #114, Crozet, VA 22932Pending
- $424,9304 bd4 ba2k sqft3008 Rambling Brook Ln #118, Crozet, VA 22932Pending
- $399,5853 bd4 ba2.2k sqft3030 Rambling Brook Ln LOT 109, Crozet, VA 22932New Construction
- $682,3002 bd2 ba1.7k sqft307 Agatha Ridge Ct, Crozet, VA 22932Off Market
- $849,0004 bd3 ba2.8k sqft313 Agatha Ridge Ct, Crozet, VA 22932For Sale
- $875,0005 bd4 ba3.1k sqft163 Agatha Ridge Ln, Crozet, VA 22932For Sale
A local agent can set up tours, give advice and negotiate with sellers.
Similar homes
- $399,5853 bd4 ba2.2k sqft3030 Rambling Brook Ln Lot 109, Crozet, VA 22932New Construction

 MLS ID #680984, DANIELLE WALLACE, SM BROKERAGE, LLC. CAAR
 - $426,4303 bd4 ba2.1k sqft3028 Rambling Brook Ln Lot 110, Crozet, VA 22932New ConstructionMLS ID #680985, DANIELLE WALLACE, SM BROKERAGE, LLC. CAAR
- $407,1353 bd4 ba2.1k sqft3036 Rambling Brook Ln, Crozet, VA 22932New Construction
 Stanley Martin Homes
 - $399,5853 bd3 ba2.2k sqft3030 Rambling Brook Ln, Crozet, VA 22932New ConstructionStanley Martin Homes
- $409,4354 bd4 ba2k sqft3083 Rambling Brook Ln Lot 105, Crozet, VA 22932New ConstructionMLS ID #680978, DANIELLE WALLACE, SM BROKERAGE, LLC. CAAR
- $386,9853 bd4 ba2.2k sqft3034 Rambling Brook Ln Lot 107, Crozet, VA 22932New ConstructionMLS ID #680982, DANIELLE WALLACE, SM BROKERAGE, LLC. CAAR
- $424,9303 bd4 ba2.1k sqft3008 Rambling Brook Ln, Crozet, VA 22932New ConstructionStanley Martin Homes
- $426,4303 bd4 ba2.1k sqft3028 Rambling Brook Ln, Crozet, VA 22932New ConstructionStanley Martin Homes
- $409,4354 bd4 ba2.5k sqft3038 Rambling Brook Ln, Crozet, VA 22932New ConstructionStanley Martin Homes
- $386,9853 bd3 ba2.2k sqft3034 Rambling Brook Ln, Crozet, VA 22932New ConstructionStanley Martin Homes
- $383,5903 bd4 ba1.7k sqft3040 Rambling Brook Ln, Crozet, VA 22932New ConstructionStanley Martin Homes
- $386,0903 bd4 ba1.7k sqft3032 Rambling Brook Ln, Crozet, VA 22932New ConstructionStanley Martin Homes
- $383,5902 bd2 ba1.7k sqft3040 Rambling Brook Ln Lot 104, Crozet, VA 22932New ConstructionMLS ID #680960, DANIELLE WALLACE, SM BROKERAGE, LLC. CAAR
- $386,0902 bd2 ba1.7k sqft3032 Rambling Brook Ln Lot 108, Crozet, VA 22932New ConstructionMLS ID #680961, DANIELLE WALLACE, SM BROKERAGE, LLC. CAAR
- $397,9354 bd4 ba2k sqft3010 Rambling Brook Ln #117, Crozet, VA 22932New ConstructionMLS ID #677323, DANIELLE WALLACE, SM BROKERAGE, LLC. CAAR
- $399,9003 bd3 ba1.7k sqft1053 Haden Ter, Crozet, VA 22932For SaleMLS ID #675254, JEFFREY BLOXSOM, BLUESKY PM, LLC. CAAR
- $445,0953 bd4 ba1.9k sqft141 Park Ridge Dr, Crozet, VA 22932New ConstructionCAAR
- $489,9003 bd3 ba1.8k sqft521 Crimson St, Crozet, VA 22932For SaleMLS ID #677450, KELLY C. LINDAUER, NEST REALTY GROUP. CAAR
- from $445,0953 bd4 ba1.9k sqftThe Poplar II Plan, Glenbrook Townhomes, Crozet, VA 22932New ConstructionGreenwood Home
- $422,9303 bd3 ba2k sqft3022 Rambling Brook Ln Lot 111, Crozet, VA 22932New ConstructionMLS ID #677294, DANIELLE WALLACE, SM BROKERAGE, LLC. CAAR
