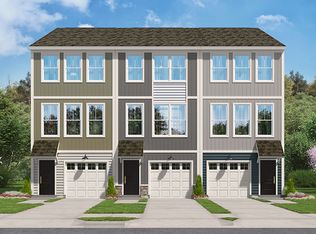
Welcome to your dream home nestled in the picturesque Pleasant Green community, where the stunning backdrop of the mountains complements the vibrant lifestyle of Crozet. This beautifully designed Lennox townhouse offers 1,725 square feet of thoughtfully laid out living space, featuring two spacious bedrooms and one and a half baths, making it an ideal sanctuary for both relaxation and entertaining. The entry level boasts a versatile recreation room, perfect for workouts, hobbies, or movie nights, with the option to convert it into a third bedroom with a full bath for guests or future needs. The heart of the home is the inviting kitchen, which anchors the main level with a large island and ample storage, creating a natural hub for daily life and gatherings. The bright dining area flows seamlessly into the cozy family room, leading to a rear deck that's perfect for enjoying happy hours or unwinding after a long day. Upstairs, you'll find two generously sized bedrooms, each equipped with spacious closets, along with a conveniently located laundry area that simplifies your daily routine. Pleasant Green offers a low-maintenance lifestyle with energy-efficient features, including a Trane® HVAC system and GE® kitchen appliances.
Active
$386,090
3032 Rambling Brook Ln Lot 108, Crozet, VA 22932
2beds
1,725sqft
Townhouse
Built in 2026
1,742 Square Feet Lot
$-- Zestimate®
$224/sqft
$127/mo HOA
What's special
Cozy family roomBright dining areaTwo spacious bedroomsTwo generously sized bedroomsConveniently located laundry areaLarge islandAmple storage
- 3 hours |
- 5 |
- 0 |
Zillow last checked:
Listing updated:
Listed by:
DANIELLE WALLACE,
SM BROKERAGE, LLC 804-253-0325,
BRIANNE MRAZ 804-971-4923,
SM BROKERAGE, LLC
Source: CAAR,MLS#: 680961 Originating MLS: Charlottesville Area Association of Realtors
Originating MLS: Charlottesville Area Association of RealtorsFacts & features
Interior
Bedrooms & bathrooms
- Bedrooms: 2
- Bathrooms: 2
- Full bathrooms: 1
- 1/2 bathrooms: 1
- Main level bedrooms: 1
Rooms
- Room types: Bathroom, Bedroom, Dining Room, Full Bath, Half Bath, Kitchen, Living Room, Primary Bedroom, Recreation
Primary bedroom
- Level: Third
Bedroom
- Level: First
Bedroom
- Level: Third
Primary bathroom
- Level: Third
Dining room
- Level: Second
Half bath
- Level: Second
Kitchen
- Level: Second
Living room
- Level: Second
Heating
- Heat Pump
Cooling
- Central Air
Appliances
- Included: Dishwasher, Electric Range, Disposal, Microwave, Refrigerator
Features
- Kitchen Island, Recessed Lighting
- Flooring: Carpet, Ceramic Tile, Luxury Vinyl Plank
- Windows: Insulated Windows, Low-Emissivity Windows, Screens, Tilt-In Windows, Vinyl
- Has basement: No
- Common walls with other units/homes: 2+ Common Walls
Interior area
- Total structure area: 2,002
- Total interior livable area: 1,725 sqft
- Finished area above ground: 1,725
- Finished area below ground: 0
Property
Parking
- Total spaces: 1
- Parking features: Attached, Garage
- Attached garage spaces: 1
Features
- Levels: Three Or More
- Stories: 3
- Patio & porch: Composite, Deck
- Pool features: None
- Has view: Yes
- View description: Mountain(s), Residential
Lot
- Size: 1,742 Square Feet
- Features: Landscaped, Level
Details
- Parcel number: 056A1050015000
- Zoning description: R Residential
Construction
Type & style
- Home type: Townhouse
- Property subtype: Townhouse
- Attached to another structure: Yes
Materials
- HardiPlank Type, Stick Built
- Foundation: Slab
- Roof: Architectural,Tile
Condition
- New construction: Yes
- Year built: 2026
Details
- Builder name: STANLEY MARTIN HOMES
Utilities & green energy
- Sewer: Public Sewer
- Water: Public
- Utilities for property: Cable Available
Community & HOA
Community
- Subdivision: PLEASANT GREEN
HOA
- Has HOA: Yes
- Amenities included: Basketball Court, Clubhouse, Playground
- Services included: Association Management, Common Area Maintenance, Maintenance Grounds, Snow Removal, Trash
- HOA fee: $127 monthly
Location
- Region: Crozet
Financial & listing details
- Price per square foot: $224/sqft
- Annual tax amount: $3,258
- Date on market: 8/21/2026
Estimated market value
Not available
Estimated sales range
Not available
Not available
Price history
| Date | Event | Price |
|---|---|---|
| 8/21/2026 | Listed for sale | $386,090$224/sqft |
Source:  CAAR #680961 Report a problem CAAR #680961 Report a problem | ||
Public tax history
Tax history is unavailable.
Monthly payment
Est. payment
Payment breakdown
Explore the cost of this home by adjusting the details. Changes won't be saved.Climate risks
Neighborhood: 22932
Nearby schools
GreatSchools rating
- 8/10Crozet Elementary SchoolGrades: PK-5Distance: 0.7 mi
- 8/10Joseph T Henley Middle SchoolGrades: 6-8Distance: 1.5 mi
- 8/10Western Albemarle High SchoolGrades: 9-12Distance: 1.9 mi
Schools provided by the listing agent
- Elementary: Crozet
- Middle: Henley
- High: Western Albemarle
Source: CAAR. This data may not be complete. We recommend contacting the local school district to confirm school assignments for this home.

- $384,5903 bd4 ba1.7k sqft3018 Rambling Brook Ln LOT 113, Crozet, VA 22932New Construction
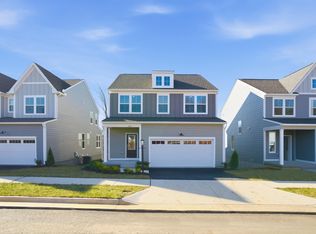
- $599,0004 bd3 ba2.4k sqft3005 Rambling Brook Ln, Crozet, VA 22932Sold
- $374,5903 bd4 ba1.7k sqft3014 Rambling Brook Ln LOT 115, Crozet, VA 22932New Construction
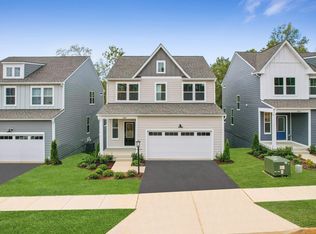
- $602,4904 bd4 ba2.8k sqft3011 Rambling Brook Ln, Crozet, VA 22932Sold
- $428,6303 bd4 ba2k sqft3002 Rambling Brook Ln LOT 119, Crozet, VA 22932Pending
- $386,9853 bd4 ba2.2k sqft3034 Rambling Brook Ln LOT 107, Crozet, VA 22932New Construction
- $422,9303 bd3 ba2k sqft3022 Rambling Brook Ln LOT 111, Crozet, VA 22932New Construction
- $383,5902 bd2 ba1.7k sqft3040 Rambling Brook Ln LOT 104, Crozet, VA 22932New Construction
A local agent can set up tours, give advice and negotiate with sellers.
Similar homes
- $383,5902 bd2 ba1.7k sqft3040 Rambling Brook Ln Lot 104, Crozet, VA 22932New Construction
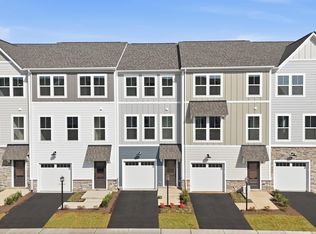
 MLS ID #680960, DANIELLE WALLACE, SM BROKERAGE, LLC. CAAR
 - $386,9853 bd4 ba2.2k sqft3034 Rambling Brook Ln Lot 107, Crozet, VA 22932New Construction
 MLS ID #680982, DANIELLE WALLACE, SM BROKERAGE, LLC. CAAR
 - $409,4354 bd4 ba2k sqft3083 Rambling Brook Ln Lot 105, Crozet, VA 22932New Construction
 MLS ID #680978, DANIELLE WALLACE, SM BROKERAGE, LLC. CAAR
 - $383,5903 bd4 ba1.7k sqft3040 Rambling Brook Ln, Crozet, VA 22932New Construction
 Stanley Martin Homes
 - $386,0903 bd4 ba1.7k sqft3032 Rambling Brook Ln, Crozet, VA 22932New ConstructionStanley Martin Homes
- $426,4303 bd4 ba2.1k sqft3028 Rambling Brook Ln Lot 110, Crozet, VA 22932New ConstructionMLS ID #680985, DANIELLE WALLACE, SM BROKERAGE, LLC. CAAR
- $407,1353 bd4 ba2.1k sqft3036 Rambling Brook Ln, Crozet, VA 22932New ConstructionStanley Martin Homes
- $386,9853 bd3 ba2.2k sqft3034 Rambling Brook Ln, Crozet, VA 22932New ConstructionStanley Martin Homes
- $399,5853 bd3 ba2.2k sqft3030 Rambling Brook Ln, Crozet, VA 22932New ConstructionStanley Martin Homes
- $424,9303 bd4 ba2.1k sqft3008 Rambling Brook Ln, Crozet, VA 22932New ConstructionStanley Martin Homes
- $426,4303 bd4 ba2.1k sqft3028 Rambling Brook Ln, Crozet, VA 22932New ConstructionStanley Martin Homes
- $409,4354 bd4 ba2.5k sqft3038 Rambling Brook Ln, Crozet, VA 22932New ConstructionStanley Martin Homes
- $407,1353 bd4 ba2k sqft3036 Rambling Brook Ln Lot 106, Crozet, VA 22932New ConstructionMLS ID #680981, DANIELLE WALLACE, SM BROKERAGE, LLC. CAAR
- $399,5853 bd4 ba2.2k sqft3030 Rambling Brook Ln Lot 109, Crozet, VA 22932New ConstructionMLS ID #680984, DANIELLE WALLACE, SM BROKERAGE, LLC. CAAR
- $384,5903 bd4 ba1.7k sqft3018 Rambling Brook Ln Lot 113, Crozet, VA 22932New ConstructionMLS ID #677159, DANIELLE WALLACE, SM BROKERAGE, LLC. CAAR
- $374,5903 bd4 ba1.7k sqft3014 Rambling Brook Ln Lot 115, Crozet, VA 22932New ConstructionCAAR
- $335,0003 bd2 ba1k sqft1378 Peach Tree Dr, Crozet, VA 22932For SaleMLS ID #680601, COLBY WRIGHT, CORE REAL ESTATE PARTNERS LLC. CAAR
- $384,5903 bd4 ba1.7k sqft3018 Rambling Brook Ln, Crozet, VA 22932New ConstructionStanley Martin Homes
- $374,5903 bd4 ba1.7k sqft3014 Rambling Brook Ln, Crozet, VA 22932New ConstructionStanley Martin Homes
- $399,9003 bd3 ba1.7k sqft1053 Haden Ter, Crozet, VA 22932For SaleMLS ID #675254, JEFFREY BLOXSOM, BLUESKY PM, LLC. CAAR
