Beautifully maintained home with seasonal views of Lake Leelanau and a private outdoor retreat. Nestled on a serene 2.29-acre parcel, this beautifully maintained home offers privacy and stunning gardens. Thoughtfully designed with spacious interiors and abundant storage, this home seamlessly blends comfort and elegance. As you approach, a covered front porch welcomes you inside to a beautiful great room, featuring vaulted ceilings, a striking stone gas fireplace, and an open-concept design that flows into the island kitchen and dining area. Cooking enthusiasts will appreciate the Wolf gas range, perfect for culinary creations. Step outside to the expansive covered deck, ideally positioned to capture westerly sunset views. Stairs lead down to a tiered patio with a charming outdoor firepit and lush flower gardens—an inviting space for relaxation or entertaining. Throughout the main level, exquisite hand-rubbed solid Aspen wood doors are accented by Birch casings and baseboards, adding warmth and character. On one side of the home, two bedrooms share a full bathroom (one bedroom is currently used as an office). Additional attic storage is accessible via a pull-down ladder. On the opposite side, the primary suite offers a walk-in closet and a double-sink vanity bathroom. Nearby, a powder room and a laundry room (complete with a folding station, sink, and cabinetry) add convenience. The attached two-car garage features epoxy flooring and a workbench for projects and extra storage. The lower-level walkout is designed for gatherings with a spacious living area, wet bar, gas fireplace, and a custom-built bookshelf. Rich solid Alder knotty wood doors enhance the cozy ambiance. Beyond the living area, a large, enclosed workshop and an additional storage room provide ample space for hobbies or organization. Generac home generator. This exceptional home offers a perfect balance of tranquility and functionality, making it a true retreat in a picturesque setting.
Sold for $704,250
$704,250
3036 S Blake Ln, Lake Leelanau, MI 49653
3beds
2,815sqft
Single Family Residence
Built in 2001
2.29 Acres Lot
$738,300 Zestimate®
$250/sqft
$3,613 Estimated rent
Home value
$738,300
Estimated sales range
Not available
$3,613/mo
Zestimate® history
Owner options
List your home for rent
$3,613/mo
Rent Zestimate®
Find your next renter with Zillow Rental Manager. Plus, with online applications, you can quickly screen prospective tenants – for free.
$3,613/mo
Rent Zestimate®
Refinance and save
$4,539/mo
Est. payment
Refinancing to a lower rate could help reduce your monthly payments and save thousands over the life of the loan.
$4,539/mo
Est. payment
Explore your selling options
Work with a Zillow partner agent
Leverage their expertise and Zillow's premium Showcase listings to get your home seen by more buyers.
Get startedList with your own agent
Get your home in front of millions of buyers by listing it on Zillow.
Learn how to do itSell it yourself
Take full control of how buyers see your home on Zillow by listing For Sale by Owner (FSBO).
List your homeWhat's special
Stone gas fireplaceOutdoor firepitEnclosed workshopLower-level walkoutLush flower gardensTiered patioPrimary suite
Zillow last checked:
Listing updated:
Listed by:
Roger Schaub Cell:231-883-4644,
Schaub Team Premier Realty 231-674-5950
Bought with:
Racquel Huddleston, 6501413462
REO-TCBeulah-Frankfort-233027
Source: NGLRMLS,MLS#: 1932168
Facts & features
Interior
Bedrooms & bathrooms
- Bedrooms: 3
- Bathrooms: 3
- Full bathrooms: 2
- 1/2 bathrooms: 1
- Main level bathrooms: 3
- Main level bedrooms: 3
Rooms
- Room types: Great Room, Workshop
Primary bedroom
- Level: Main
- Area: 192
- Dimensions: 12 x 16
Bedroom 2
- Level: Main
- Area: 130
- Dimensions: 10 x 13
Bedroom 3
- Level: Main
- Area: 132
- Dimensions: 11 x 12
Primary bathroom
- Features: Private
Dining room
- Level: Main
Family room
- Level: Lower
- Dimensions: 23.42 x 25.58
Kitchen
- Level: Main
- Dimensions: 18 x 15.5
Living room
- Level: Main
- Area: 285
- Dimensions: 15 x 19
Heating
- Forced Air, Natural Gas, Fireplace(s)
Cooling
- Central Air
Appliances
- Included: Refrigerator, Oven/Range, Disposal, Dishwasher, Microwave, Water Softener Owned, Washer, Dryer, Cooktop, Exhaust Fan, Gas Water Heater
- Laundry: Main Level
Features
- Bookcases, Entrance Foyer, Walk-In Closet(s), Wet Bar, Pantry, Granite Counters, Kitchen Island, Den/Study, Beamed Ceilings, Vaulted Ceiling(s), Ceiling Fan(s), Cable TV, High Speed Internet
- Flooring: Carpet, Wood, Tile
- Windows: Blinds, Drapes
- Basement: Walk-Out Access,Finished
- Has fireplace: Yes
- Fireplace features: Gas
Interior area
- Total structure area: 2,815
- Total interior livable area: 2,815 sqft
- Finished area above ground: 1,815
- Finished area below ground: 1,000
Property
Parking
- Total spaces: 2
- Parking features: Attached, Garage Door Opener, Paved, Asphalt
- Attached garage spaces: 2
- Has uncovered spaces: Yes
Accessibility
- Accessibility features: Main Floor Access, Covered Entrance
Features
- Levels: One
- Stories: 1
- Patio & porch: Deck, Multi-Level Decking
- Exterior features: Garden
- Has view: Yes
- View description: Countryside View, Seasonal View
- Waterfront features: Other
Lot
- Size: 2.29 Acres
- Features: Wooded, Sloped, Subdivided, Cul-De-Sac
Details
- Additional structures: Shed(s)
- Parcel number: 4500111200243
- Zoning description: Residential,Rural
Construction
Type & style
- Home type: SingleFamily
- Architectural style: Ranch,Craftsman
- Property subtype: Single Family Residence
Materials
- 2x6 Framing, Vinyl Siding
- Foundation: Poured Concrete
- Roof: Asphalt
Condition
- New construction: No
- Year built: 2001
Utilities & green energy
- Sewer: Private Sewer
- Water: Private
Community & HOA
Community
- Features: None
- Subdivision: Timber Ridge Estates
HOA
- Services included: Snow Removal
- HOA fee: $300 annually
Location
- Region: Lake Leelanau
Financial & listing details
- Price per square foot: $250/sqft
- Tax assessed value: $548,000
- Annual tax amount: $3,711
- Price range: $704.3K - $704.3K
- Date on market: 4/8/2025
- Cumulative days on market: 29 days
- Listing agreement: Exclusive Right Sell
- Listing terms: Conventional,Cash
- Ownership type: Private Owner
- Road surface type: Asphalt
Price history
| Date | Event | Price |
|---|---|---|
| 5/7/2025 | Sold | $704,250+0.8%$250/sqft |
Source:  NGLRMLS #1932168 Report a problem NGLRMLS #1932168 Report a problem | ||
| 4/8/2025 | Listed for sale | $699,000+96.9%$248/sqft |
Source: NGLRMLS #1932168 Report a problem | ||
| 9/16/2015 | Sold | $355,000-1.4%$126/sqft |
Source: Agent Provided Report a problem | ||
| 8/21/2015 | Pending sale | $359,900$128/sqft |
Source: CENTURY 21 Northland #1804932 Report a problem | ||
| 8/19/2015 | Price change | $359,900-4%$128/sqft |
Source: CENTURY 21 Northland #1804932 Report a problem | ||
| 5/5/2015 | Listed for sale | $375,000$133/sqft |
Source: Coldwell Banker Schmidt, Realtors #1803421 Report a problem | ||
| 4/14/2015 | Pending sale | $375,000$133/sqft |
Source: Coldwell Banker Schmidt, Realtors #1803421 Report a problem | ||
| 3/28/2015 | Listed for sale | $375,000$133/sqft |
Source: Coldwell Banker Schmidt REALTORS #1789213 Report a problem | ||
| 3/13/2015 | Pending sale | $375,000$133/sqft |
Source: Coldwell Banker Schmidt REALTORS #1789213 Report a problem | ||
| 12/18/2014 | Price change | $375,000-3.8%$133/sqft |
Source: Coldwell Banker Schmidt REALTORS #1789213 Report a problem | ||
| 10/9/2014 | Price change | $389,900-2.5%$139/sqft |
Source: Coldwell Banker Schmidt REALTORS #1789213 Report a problem | ||
| 8/16/2014 | Price change | $399,7500%$142/sqft |
Source: Coldwell Banker Schmidt REALTORS #1789213 Report a problem | ||
| 6/11/2014 | Price change | $399,900-5.9%$142/sqft |
Source: HotPads.com Report a problem | ||
| 4/21/2014 | Listed for sale | $424,900$151/sqft |
Source: HotPads.com Report a problem | ||
| 3/1/2014 | Listing removed | $424,900$151/sqft |
Source: HotPads.com Report a problem | ||
| 1/27/2014 | Price change | $424,900+0.2%$151/sqft |
Source: HotPads.com Report a problem | ||
| 12/19/2013 | Listed for sale | $424,000+426.7%$151/sqft |
Source: HotPads.com Report a problem | ||
| 4/28/2000 | Sold | $80,500$29/sqft |
Source: Agent Provided Report a problem | ||
Public tax history
| Year | Property taxes | Tax assessment |
|---|---|---|
| 2025 | $3,711 +4.9% | $274,000 +5.1% |
| 2024 | $3,537 +5.5% | $260,600 +10.5% |
| 2023 | $3,354 +2% | $235,900 +22.4% |
| 2022 | $3,290 +1.4% | $192,800 +9.3% |
| 2021 | $3,245 +48.6% | $176,400 -0.1% |
| 2020 | $2,183 | $176,600 +9.3% |
| 2019 | -- | $161,600 +2.6% |
| 2018 | -- | $157,500 -3.7% |
| 2017 | -- | $163,500 -0.5% |
| 2016 | -- | $164,400 +11.5% |
| 2015 | -- | $147,400 +17.5% |
| 2014 | -- | $125,500 +6% |
| 2013 | -- | $118,400 +0% |
| 2012 | -- | $118,380 -5.5% |
| 2011 | -- | $125,220 -3% |
| 2010 | -- | $129,120 |
Find assessor info on the county website
Neighborhood: 49653
Nearby homes
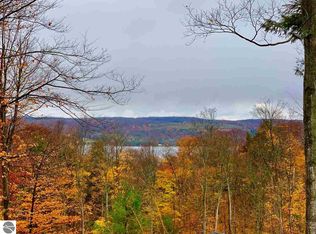
- $95,0002.5 AcresS Blake Ln, Lake Leelanau, MI 49653Off Market
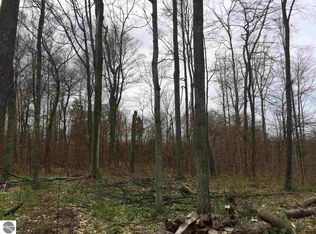
- $818,0002.52 Acres3010 S Blake Ln, Lake Leelanau, MI 49653Off Market
- $--2.5 AcresS Blake Ln, Lake Leelanau, MI 49653Off Market

- $733,6004 bd3 ba3.3k sqft3068 S Blake Ln, Lake Leelanau, MI 49653Off Market
- $613,2003 bd3 ba3.2k sqft3041 S Blake Ln, Lake Leelanau, MI 49653Off Market
- $1,014,4003 bd2 ba2.4k sqft7652 E Otto Rd, Lake Leelanau, MI 49653Off Market
- $670,800-- bd-- ba-- sqft3053 S Blake Ln, Lake Leelanau, MI 49653Off Market
- $899,0004 bd3 ba3.3k sqft3027 S Blake Ln, Lake Leelanau, MI 49653For Sale
Nearby schools
GreatSchools rating
- 6/10Suttons Bay Elementary SchoolGrades: PK-8Distance: 3.5 mi
- 7/10Suttons Bay Senior High SchoolGrades: 9-12Distance: 3.3 mi
Schools provided by the listing agent
- Elementary: Suttons Bay Elementary School
- Middle: Suttons Bay Middle School
- High: Suttons Bay Senior High School
- District: Suttons Bay Public Schools
Source: NGLRMLS. This data may not be complete. We recommend contacting the local school district to confirm school assignments for this home.


Get pre-qualified for a loan
At Zillow Home Loans, we can pre-qualify you in as little as 5 minutes with no impact to your credit score.An equal housing lender. NMLS #10287.
- Michigan
- Leelanau County
- Lake Leelanau
- 49653
- 3036 S Blake Ln
Nearby cities
Nearby zip codes
Other Lake Leelanau Topics
