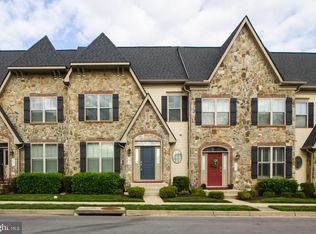
3036 Stoners Ford Way, Frederick, MD 21701
Home value
$561,700
$522,000 - $607,000
$3,161/mo
Owner options
$3,161/mo
Rent Zestimate®
Find your next renter with Zillow Rental Manager. Plus, with online applications, you can quickly screen prospective tenants – for free.
$3,161/mo
Rent Zestimate®
$3,578/mo
Est. payment
Refinancing to a lower rate could help reduce your monthly payments and save thousands over the life of the loan.
$3,578/mo
Est. payment
Explore your selling options
Work with a Zillow partner agent
Leverage their expertise and Zillow's premium Showcase listings to get your home seen by more buyers.
Get startedList with your own agent
Get your home in front of millions of buyers by listing it on Zillow.
Learn how to do itSell it yourself
Take full control of how buyers see your home on Zillow by listing For Sale by Owner (FSBO).
List your homeWhat's special
Zillow last checked:
Listing updated:
James Bass 301-644-2607,
Real Estate Teams, LLC,
Co-Listing Agent: Tracy Franck 301-644-2610,
Real Estate Teams, LLC
Bob Chew, 0225277244
Samson Properties
Antonio Grant, 660666
Samson Properties
Facts & features
Interior
Bedrooms & bathrooms
- Bedrooms: 3
- Bathrooms: 3
- Full bathrooms: 2
- 1/2 bathrooms: 1
- Main level bathrooms: 1
Primary bedroom
- Features: Built-in Features, Primary Bedroom - Dressing Area, Walk-In Closet(s)
- Level: Upper
Primary bathroom
- Level: Upper
Basement
- Level: Lower
Bonus room
- Level: Lower
Dining room
- Level: Main
Family room
- Level: Main
Kitchen
- Features: Countertop(s) - Quartz, Dining Area, Fireplace - Gas, Formal Dining Room, Kitchen Island, Kitchen - Gas Cooking
- Level: Main
Laundry
- Level: Upper
Recreation room
- Level: Lower
Sitting room
- Level: Main
Storage room
- Level: Lower
Heating
- Forced Air, Natural Gas
Cooling
- Central Air, Electric
Appliances
- Included: Microwave, Dishwasher, Disposal, Oven, Dryer, Range Hood, Washer, Gas Water Heater
- Laundry: Upper Level, Laundry Room
Features
- Breakfast Area, Built-in Features, Dining Area, Formal/Separate Dining Room, Kitchen - Gourmet, Kitchen Island, Primary Bath(s), Recessed Lighting, Open Floorplan, Upgraded Countertops, Walk-In Closet(s)
- Flooring: Hardwood, Carpet, Wood
- Basement: Full,Partially Finished,Rough Bath Plumb,Space For Rooms
- Number of fireplaces: 1
Interior area
- Total structure area: 3,534
- Total interior livable area: 3,238 sqft
- Finished area above ground: 2,353
- Finished area below ground: 885
Property
Parking
- Total spaces: 2
- Parking features: Garage Door Opener, Garage Faces Rear, Detached, On Street
- Garage spaces: 2
- Has uncovered spaces: Yes
Accessibility
- Accessibility features: None
Features
- Levels: Three
- Stories: 3
- Pool features: Community
- Fencing: Full
Lot
- Size: 2,664 sqft
Details
- Additional structures: Above Grade, Below Grade
- Parcel number: 1102590494
- Zoning: RES
- Special conditions: Standard
Construction
Type & style
- Home type: Townhouse
- Architectural style: Colonial
- Property subtype: Townhouse
Materials
- Frame
- Foundation: Concrete Perimeter
- Roof: Shingle
Condition
- New construction: No
- Year built: 2016
Details
- Builder model: 24 Ft Wide Bouvet
- Builder name: Wormald
Utilities & green energy
- Sewer: Public Sewer
- Water: Public
- Utilities for property: Cable Connected, Electricity Available, Natural Gas Available, Phone Available, Water Available, Cable
Community & neighborhood
Security
- Security features: Fire Sprinkler System
Community
- Community features: Pool
Location
- Region: Frederick
- Subdivision: Wormans Mill
- Municipality: Frederick City
HOA & financial
HOA
- Has HOA: Yes
- HOA fee: $119 monthly
- Amenities included: Clubhouse, Jogging Path, Pool, Tennis Court(s), Tot Lots/Playground, Basketball Court, Billiard Room, Fitness Center, Library, Meeting Room, Putting Green
- Services included: Common Area Maintenance, Snow Removal, Lawn Care Front
- Association name: WORMAN'S MILL CONSERVANCY
Other
Other facts
- Listing agreement: Exclusive Right To Sell
- Listing terms: Cash,Conventional,FHA,VA Loan
- Ownership: Fee Simple
Price history
| Date | Event | Price |
|---|---|---|
| 5/15/2026 | Sold | $562,500-1.7%$174/sqft |
Source: | ||
| 4/4/2026 | Contingent | $572,500$177/sqft |
Source: | ||
| 3/26/2026 | Price change | $572,500-1.3%$177/sqft |
Source: | ||
| 2/23/2026 | Price change | $579,900-3.4%$179/sqft |
Source: | ||
| 1/21/2026 | Listed for sale | $600,000+39.5%$185/sqft |
Source: | ||
| 12/22/2020 | Sold | $430,000-2.3%$133/sqft |
Source: Public Record Report a problem | ||
| 9/29/2020 | Pending sale | $439,900$136/sqft |
Source: Bright MLS #MDFR262696 Report a problem | ||
| 5/16/2020 | Price change | $439,900-1.1%$136/sqft |
Source: RE/MAX Plus #MDFR262696 Report a problem | ||
| 4/15/2020 | Listed for sale | $445,000+9.3%$137/sqft |
Source: Bright MLS #MDFR262696 Report a problem | ||
| 8/4/2016 | Sold | $407,095$126/sqft |
Source: Public Record Report a problem | ||
Public tax history
| Year | Property taxes | Tax assessment |
|---|---|---|
| 2025 | $9,043 -95.2% | $490,600 +8.6% |
| 2024 | $189,784 +2455.4% | $451,867 +9.4% |
| 2023 | $7,427 +10.7% | $413,133 +10.3% |
| 2022 | $6,706 +1.4% | $374,400 +1.5% |
| 2021 | $6,614 +1.9% | $368,867 |
| 2020 | $6,488 +1.6% | -- |
| 2019 | $6,386 +1.2% | $357,800 +1.2% |
| 2018 | $6,308 +50.4% | $353,600 -1.2% |
| 2017 | $4,193 | $357,800 +411.1% |
| 2016 | -- | $70,000 |
| 2015 | -- | $70,000 |
| 2014 | -- | $70,000 |
Find assessor info on the county website
Neighborhood: 21701
Nearby schools
GreatSchools rating
- 6/10Walkersville Elementary SchoolGrades: PK-5Distance: 1.5 mi
- 9/10Walkersville Middle SchoolGrades: 6-8Distance: 2.1 mi
- 5/10Walkersville High SchoolGrades: 9-12Distance: 1.6 mi
Schools provided by the listing agent
- Elementary: Walkersville
- Middle: Walkersville
- High: Walkersville
- District: Frederick County Public Schools
Source: Bright MLS. This data may not be complete. We recommend contacting the local school district to confirm school assignments for this home.
Get a cash offer in 3 minutes
- Maryland
- Frederick County
- Frederick
- 21701
- 3036 Stoners Ford Way