Skip main navigation
Sold for $624,900
  • $624,900

    3038 Stoners Ford Way, Frederick, MD 21701

    3beds
    3,453sqft
    Townhouse
    Built in 2016
    2,664 Square Feet Lot
    $621,600 Zestimate®
    $181/sqft
    $3,319 Estimated rent

    Home value

    $621,600

    $578,000 - $671,000

    $3,319/mo

    Zestimate® history
    Loading
    Loading...

    Owner options

    List your home for rent

    $3,319/mo

    Rent Zestimate®

    Find your next renter with Zillow Rental Manager. Plus, with online applications, you can quickly screen prospective tenants – for free.

    Learn more

    $3,319/mo

    Rent Zestimate®

    Refinance and save

    $3,904/mo

    Est. payment

    Refinancing to a lower rate could help reduce your monthly payments and save thousands over the life of the loan.

    See today's rates

    $3,904/mo

    Est. payment

    Explore your selling options

    Work with a Zillow partner agent

    Leverage their expertise and Zillow's premium Showcase listings to get your home seen by more buyers.

    Get started

    List with your own agent

    Get your home in front of millions of buyers by listing it on Zillow.

    Learn how to do it

    Sell it yourself

    Take full control of how buyers see your home on Zillow by listing For Sale by Owner (FSBO).

    List your home

    What's special

    Gas fireplaceSophisticated light fixturesFinished lower levelBuilt-in speakersCharming curved archwaysFrameless glass-enclosed showerRecessed lighting
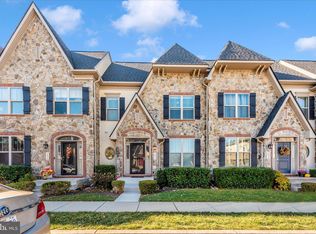
    The washer will be installed soon. Step into a life of grandeur in this pristine, Chateau-style townhome located in the coveted community of Mill Island at Worman's Mill. This three-bedroom, 3.5-bathroom home is a testament to elegance and modern convenience, showcasing a harmonious blend of architectural beauty and functional living spaces. As you enter, you are greeted by 9 ft. ceilings, adorned with sophisticated light fixtures and plantation shutters, setting the tone for the refined aesthetics throughout the home. The main level boasts engineered wood flooring and features charming curved archways that elegantly separate the formal dining room from the cozy den/office. A quaint breakfast nook is perfectly positioned adjacent to the gourmet kitchen, which is a chef’s delight with upgraded 42" cabinets, sleek quartz countertops, a tiled backsplash, and a center island with pendant lighting and a breakfast bar. Stainless steel appliances, including a gas range and hood, enhance your culinary experience. The sun-filled family room, complete with a gas fireplace, mantel, ceiling fan, and recessed lighting, offers a warm and inviting atmosphere for relaxation and social gatherings. Ascend the staircase with upgraded wrought iron balusters to the upper level, where you’ll find the luxurious owner's suite featuring a tray ceiling, double walk-in closets, and an ensuite bath with dual vanities, a frameless glass-enclosed shower, and a separate jetted soaking tub. Additional living spaces include a full-size laundry room with a stylish barn door and two more bedrooms that share a well-appointed full bathroom. The finished lower level is an entertainment paradise, boasting a rec/theater room complete with a projector, screen, built-in speakers, and theater seating—all of which convey with the property. Outdoor living is just as impressive, with a terraced stamped concrete patio surrounded by lush landscaping and a paver walkway leading to a detached 2-car garage. The home is also wired for CAT-6, enhancing connectivity. Located in a vibrant community, this home offers access to numerous amenities within Worman's Mill and is zoned for top-rated local schools, contributing to a well-rounded lifestyle. The neighborhood's atmosphere is friendly and welcoming, ideal for both growing families and those seeking a tranquil retreat from the hustle and bustle of city life. Experience luxury living in a picturesque setting at 3038 Stoner Ford Way—where every detail is designed for your utmost comfort and enjoyment

    Zillow last checked:

    Listing updated:

    Listed by:

    Rex Thomas 240-593-7680,

    Samson Properties

    Bought with:

    Lisa Giuliani, 598921

    Keller Williams Realty Centre

    Source: Bright MLS,MLS#: MDFR2063756MLS Logo

    Facts & features

    Interior

    Bedrooms & bathrooms
    • Bedrooms: 3
    • Bathrooms: 4
    • Full bathrooms: 3
    • 1/2 bathrooms: 1
    • Main level bathrooms: 1
    Basement
    • Area: 1181
    Heating
    • Central, Natural Gas
    Cooling
    • Central Air, Electric
    Appliances
    • Included: Microwave, Cooktop, Dishwasher, Disposal, Dryer, Exhaust Fan, Ice Maker, Double Oven, Range Hood, Refrigerator, Stainless Steel Appliance(s), Washer, Water Heater, Gas Water Heater
    • Laundry: Upper Level
    Features
    • Attic, Breakfast Area, Built-in Features, Ceiling Fan(s), Crown Molding, Dining Area, Family Room Off Kitchen, Flat, Open Floorplan, Formal/Separate Dining Room, Kitchen - Gourmet, Kitchen Island, Kitchen - Table Space, Pantry, Primary Bath(s), Recessed Lighting, Walk-In Closet(s), 9'+ Ceilings, Dry Wall, Tray Ceiling(s)
    • Flooring: Ceramic Tile, Carpet, Hardwood, Wood
    • Doors: Six Panel
    • Basement: Connecting Stairway,Finished,Interior Entry
    • Number of fireplaces: 1
    Interior area
    • Total structure area: 3,534
    • Total interior livable area: 3,453 sqft
    • Finished area above ground: 2,353
    • Finished area below ground: 1,100

    Property

    Parking
    • Total spaces: 2
    • Parking features: Garage Faces Rear, Garage Door Opener, Detached
    • Garage spaces: 2
    Accessibility
    • Accessibility features: None
    Features
    • Levels: Three
    • Stories: 3
    • Patio & porch: Patio
    • Exterior features: Sidewalks, Street Lights
    • Pool features: Community
    Lot
    • Size: 2,664 sqft
    Details
    • Additional structures: Above Grade, Below Grade
    • Parcel number: 1102590493
    • Zoning: N
    • Special conditions: Standard

    Construction

    Type & style
    • Home type: Townhouse
    • Architectural style: Colonial
    • Property subtype: Townhouse
    Materials
    • Frame
    • Foundation: Concrete Perimeter
    Condition
    • Excellent
    • New construction: No
    • Year built: 2016

    Utilities & green energy

    • Sewer: Public Sewer
    • Water: Public
    • Utilities for property: Cable Available, Electricity Available, Natural Gas Available, Phone Available, Sewer Available, Water Available, Fiber Optic, Cable

    Community & neighborhood

    Security
    • Security features: Carbon Monoxide Detector(s), Smoke Detector(s), Fire Sprinkler System
    Community
    • Community features: Pool
    Location
    • Region: Frederick
    • Subdivision: Wormans Mill
    • Municipality: Frederick City

    HOA & financial

    HOA
    • Has HOA: Yes
    • HOA fee: $111 monthly
    • Amenities included: Basketball Court, Billiard Room, Clubhouse, Common Grounds, Community Center, Fitness Center, Game Room, Jogging Path, Library, Meeting Room, Pool, Putting Green, Recreation Facilities, Tennis Court(s), Tot Lots/Playground
    • Services included: Common Area Maintenance, Lawn Care Front, Management, Pool(s), Recreation Facility, Snow Removal, Trash

    Other

    Other facts
    • Listing agreement: Exclusive Right To Sell
    • Listing terms: Cash,Conventional,VA Loan
    • Ownership: Fee Simple

    Price history

    DateEventPrice
    6/11/2025Sold$624,900$181/sqft
    Source: Bright MLS #MDFR2063756 Report a problem
    5/9/2025Listing removed$3,500$1/sqft
    Source: Bright MLS #MDFR2062184 Report a problem
    5/9/2025Contingent$624,900$181/sqft
    Source: Bright MLS #MDFR2063756 Report a problem
    5/2/2025Listed for sale$624,900-0.8%$181/sqft
    Source: Bright MLS #MDFR2063756 Report a problem
    4/8/2025Listed for rent$3,500$1/sqft
    Source: Bright MLS #MDFR2062184 Report a problem
    7/5/2024Listing removed--
    Source: Bright MLS #MDFR2047726 Report a problem
    6/22/2024Listed for rent$3,500$1/sqft
    Source: Bright MLS #MDFR2050436 Report a problem
    5/30/2024Price change$629,900-3.1%$182/sqft
    Source: Bright MLS #MDFR2047726 Report a problem
    5/2/2024Listed for sale$649,900+8.1%$188/sqft
    Source: Bright MLS #MDFR2047726 Report a problem
    3/18/2022Sold$601,000+5.4%$174/sqft
    Source: Bright MLS #MDFR2013248 Report a problem
    2/20/2022Pending sale$570,000$165/sqft
    Source: Bright MLS #MDFR2013248 Report a problem
    2/17/2022Listed for sale$570,000+35%$165/sqft
    Source: Bright MLS #MDFR2013248 Report a problem
    11/2/2016Sold$422,075$122/sqft
    Source: Public Record Report a problem

    Public tax history

    YearProperty taxesTax assessment
    2025$10,168 -95.1%$552,200 +11.6%
    2024$207,774 +2543.6%$494,700 +13.2%
    2023$7,860 +15.6%$437,200 +15.1%
    2022$6,801 +1.4%$379,700 +1.5%
    2021$6,709 +1.9%$374,167
    2020$6,583 +1.6%--
    2019$6,481 +1.2%$363,100 +1.2%
    2018$6,401 +50.4%$358,833 -1.2%
    2017$4,256 $363,100 +418.7%
    2016-- $70,000
    2015-- $70,000
    2014-- $70,000

    Find assessor info on the county website

    Neighborhood: 21701

    Nearby schools

    GreatSchools rating
    Schools provided by the listing agent
    • Elementary: Walkersville
    • Middle: Walkersville
    • High: Walkersville
    • District: Frederick County Public Schools

    Source: Bright MLS. This data may not be complete. We recommend contacting the local school district to confirm school assignments for this home.

    Get a cash offer in 3 minutes
    Find out how much your home could sell for in as little as 3 minutes with a no-obligation cash offer.
    Estimated market value
    $621,600
    Get a cash offer in 3 minutes
    Find out how much your home could sell for in as little as 3 minutes with a no-obligation cash offer.
    Estimated market value
    $621,600