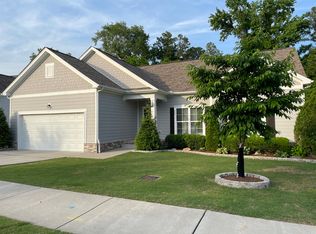
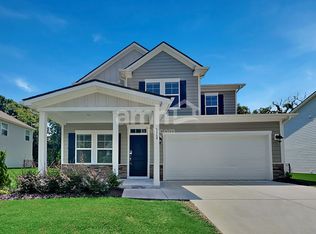
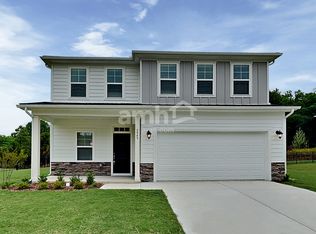
Beautiful rental property currently available. This gorgeous home is located on a quiet street in a private, one-street neighborhood. It features an open floor plan with 10-foot ceilings, a spacious primary suite on the main level, two secondary bedrooms, and an additional bathroom upstairs. Chef's kitchen with an oversized quartz island, 42" white cabinets, a gas cooktop, and a nice pantry. All appliances are furnished, including the washer and dryer. Primary Suite on the main-level bedroom with trey ceilings, a double sink vanity, a tile shower, and a huge walk-in closet. Separate laundry room includes washer and dryer. Versatile upstairs bonus room that can be used as a playroom, TV room, recreation room, or office. A covered back porch off the living area, leads to a wooded backyard for privacy, and a 2-car garage. Blinds are also included throughout the home. Lawn maintenance and irrigation are included in the rent. One pet under 40 pounds is allowed with breed approval, and a deposit is required. The property is conveniently located near I-40, the airport, downtown, 30 min to Vanderbilt. Great shopping at Providence Shopping Center.
House for rent
$2,800/moFees may apply
3036 Wiltshire Park Pl, Hermitage, TN 37076
3beds
2,122sqft
Price may not include required fees and charges. Learn more|
Singlefamily
Available Thu Oct 1 2026
In unit laundry
4 Attached garage spaces parking
What's special
All appliances are furnishedTile showerPrivate one-street neighborhoodOpen floor planSeparate laundry roomWooded backyard for privacyHuge walk-in closet
- 2 days |
- -- |
- -- |
Zillow last checked:
Listing updated:
Travel times

Let’s turn your rent into credit progress
Build credit history with every on-time payment and get credit for the payment you’re already making.
Facts & features
Interior
Bedrooms & bathrooms
- Bedrooms: 3
- Bathrooms: 3
- Full bathrooms: 2
- 1/2 bathrooms: 1
Appliances
- Included: Dishwasher, Dryer, Microwave Oven, Oven, Range, Refrigerator, Washer
- Laundry: In Unit
Features
- Kitchen Island, Walk In Closet
- Flooring: Carpet, Tile
Interior area
- Total interior livable area: 2,122 sqft
Property
Parking
- Total spaces: 4
- Parking features: Attached, Garage, Open
- Has attached garage: Yes
- Has uncovered spaces: Yes
- Details: Contact manager
Features
- Stories: 2
Details
- Additional structures: Garage(s)
- Parcel number: 098130R00100CO
Construction
Type & style
- Home type: SingleFamily
- Property subtype: SingleFamily
Condition
- Year built: 2024
Community & HOA
HOA
- Amenities included: Parking
Location
- Region: Hermitage
Financial & listing details
- Lease term: Other
Nearby apartments for rent


Price history
| Date | Event | Price |
|---|---|---|
| 8/4/2026 | Listed for rent | $2,800+3.7%$1/sqft |
Source: RealTracs MLS as distributed by MLS GRID #3320320 Report a problem | ||
| 11/16/2024 | Listing removed | $2,700$1/sqft |
Source: RealTracs MLS as distributed by MLS GRID #2754530 Report a problem | ||
| 11/12/2024 | Price change | $2,700-3.6%$1/sqft |
Source: RealTracs MLS as distributed by MLS GRID #2754530 Report a problem | ||
| 11/1/2024 | Listed for rent | $2,800$1/sqft |
Source: RealTracs MLS as distributed by MLS GRID #2754530 Report a problem | ||
| 10/27/2024 | Listing removed | $2,800$1/sqft |
Source: RealTracs MLS as distributed by MLS GRID #2709038 Report a problem | ||
| 10/13/2024 | Price change | $2,800-6.4%$1/sqft |
Source: RealTracs MLS as distributed by MLS GRID #2709038 Report a problem | ||
| 10/1/2024 | Sold | $443,190-5.7%$209/sqft |
Source: Public Record Report a problem | ||
| 9/27/2024 | Listed for rent | $2,990$1/sqft |
Source: RealTracs MLS as distributed by MLS GRID #2709038 Report a problem | ||
| 8/2/2024 | Price change | $469,990-3.1%$221/sqft |
Source:  Century Communities Report a problem Century Communities Report a problem | ||
| 7/17/2024 | Price change | $484,990-0.4%$229/sqft |
Source: Century Communities Report a problem | ||
| 7/13/2024 | Price change | $486,990-1.1%$229/sqft |
Source: Century Communities Report a problem | ||
| 7/10/2024 | Listed for sale | $492,525$232/sqft |
Source: Century Communities Report a problem | ||
Neighborhood: 37076
Nearby schools
GreatSchools rating
- 6/10Ruby Major Elementary SchoolGrades: PK-5Distance: 0.5 mi
- 3/10Donelson Middle SchoolGrades: 6-8Distance: 4.4 mi
- 3/10McGavock High SchoolGrades: 9-12Distance: 6 mi