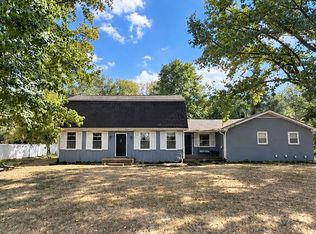
Move-in ready and ideally situated on a desirable corner lot! This inviting home features a spacious primary bedroom conveniently located on the main level and offers a comfortable, functional layout. Enjoy being within walking distance of the elementary school and community pool. The property is also conveniently located near the lake, scenic walking trails, hospital, restaurants, shopping, and interstate access. A wonderful combination of comfort, convenience, and location.
Active
$460,500
5231 New John Hagar Rd, Hermitage, TN 37076
4beds
2,685sqft
Single Family Residence, Residential
Built in 2006
10,454 Square Feet Lot
$-- Zestimate®
$172/sqft
$60/mo HOA
What's special
Desirable corner lotScenic walking trailsComfortable functional layout
- 23 hours
- 259
- 42
Likely to sell faster than
Zillow last checked:
Listing updated:
Listed by:
Ahmad (Jamil) Washington 615-933-6882,
Paradise Realtors, LLC 615-678-8046
Source: RealTracs MLS as distributed by MLS GRID,MLS#: 3602865
Facts & features
Interior
Bedrooms & bathrooms
- Bedrooms: 4
- Bathrooms: 3
- Full bathrooms: 2
- 1/2 bathrooms: 1
- Main level bedrooms: 1
Bedroom 1
- Area: 224 Square Feet
- Dimensions: 16x14
Bedroom 2
- Area: 144 Square Feet
- Dimensions: 12x12
Bedroom 3
- Area: 120 Square Feet
- Dimensions: 12x10
Bedroom 4
- Area: 120 Square Feet
- Dimensions: 12x10
Dining room
- Features: Formal
- Level: Formal
- Area: 168 Square Feet
- Dimensions: 14x12
Kitchen
- Features: Eat-in Kitchen
- Level: Eat-in Kitchen
- Area: 276 Square Feet
- Dimensions: 23x12
Living room
- Area: 224 Square Feet
- Dimensions: 16x14
Recreation room
- Features: Second Floor
- Level: Second Floor
- Area: 272 Square Feet
- Dimensions: 17x16
Heating
- Natural Gas
Cooling
- Central Air
Appliances
- Included: Electric Oven, Electric Range
Features
- Ceiling Fan(s)
- Flooring: Carpet, Wood
- Basement: Crawl Space,None
- Number of fireplaces: 1
- Fireplace features: Living Room
Interior area
- Total structure area: 2,685
- Total interior livable area: 2,685 sqft
- Finished area above ground: 2,685
Property
Parking
- Total spaces: 4
- Parking features: Garage Door Opener, Garage Faces Rear, Alley Access, Concrete
- Attached garage spaces: 2
- Uncovered spaces: 2
Features
- Levels: Two
- Stories: 2
- Patio & porch: Porch, Covered, Deck, Screened
- Exterior features: Balcony
- Pool features: Association
Lot
- Size: 10,454 Square Feet
- Dimensions: 65 x 138
Details
- Parcel number: 098060A08600CO
- Special conditions: Standard
Construction
Type & style
- Home type: SingleFamily
- Architectural style: Colonial
- Property subtype: Single Family Residence, Residential
Materials
- Brick, Fiber Cement
- Roof: Asphalt
Condition
- New construction: No
- Year built: 2006
Utilities & green energy
- Sewer: Public Sewer
- Water: Public
- Utilities for property: Natural Gas Available, Water Available, Underground Utilities
Community & HOA
Community
- Subdivision: Bridgewater
HOA
- Has HOA: Yes
- Amenities included: Playground, Pool, Sidewalks, Underground Utilities, Trail(s)
- HOA fee: $60 monthly
Location
- Region: Hermitage
Financial & listing details
- Price per square foot: $172/sqft
- Tax assessed value: $552,600
- Annual tax amount: $3,843
- Date on market: 9/29/2026
Estimated market value
Not available
Estimated sales range
Not available
Not available
Price history
| Date | Event | Price |
|---|---|---|
| 9/29/2026 | Listed for sale | $460,500+2.3%$172/sqft |
Source:  RealTracs MLS as distributed by MLS GRID #3602865 Report a problem RealTracs MLS as distributed by MLS GRID #3602865 Report a problem | ||
| 8/20/2026 | Listing removed | $2,929$1/sqft |
Source: Zillow Rentals Report a problem | ||
| 8/7/2026 | Price change | $2,929-0.7%$1/sqft |
Source: Zillow Rentals Report a problem | ||
| 6/30/2026 | Price change | $2,949-4.8%$1/sqft |
Source: Zillow Rentals Report a problem | ||
| 6/27/2026 | Listed for rent | $3,099$1/sqft |
Source: Zillow Rentals Report a problem | ||
| 7/9/2021 | Sold | $450,000+55.2%$168/sqft |
Source: RealTracs MLS as distributed by MLS GRID #2257165 Report a problem | ||
| 3/11/2016 | Sold | $290,000+3.6%$108/sqft |
Source: RealTracs MLS as distributed by MLS GRID #1695702 Report a problem | ||
| 12/8/2015 | Sold | $280,000$104/sqft |
Source: Public Record Report a problem | ||
Public tax history
| Year | Property taxes | Tax assessment |
|---|---|---|
| 2025 | $3,843 +54.6% | $138,150 +62.4% |
| 2024 | $2,486 | $85,075 |
| 2023 | $2,486 | $85,075 |
| 2022 | $2,486 -1% | $85,075 |
| 2021 | $2,512 -8.9% | $85,075 +16.9% |
| 2020 | $2,758 +37.5% | $72,800 |
| 2019 | $2,006 | $72,800 |
| 2018 | $2,006 | $72,800 |
| 2017 | $2,006 | $72,800 +18.1% |
| 2016 | $2,006 -17.1% | $61,625 |
| 2015 | $2,418 | $61,625 |
| 2014 | $2,418 | $61,625 |
| 2013 | -- | $61,625 -8.2% |
| 2012 | -- | $67,125 |
| 2011 | -- | $67,125 |
| 2010 | -- | $67,125 |
| 2009 | -- | $67,125 +2.9% |
| 2008 | -- | $65,225 |
| 2007 | -- | $65,225 |
Find assessor info on the county website
Monthly payment
Est. payment
Payment breakdown
Explore the cost of this home by adjusting the details. Changes won't be saved.Climate risks
Neighborhood: Bridgewater
Nearby schools
Schools provided by the listing agent
- Elementary: Ruby Major Elementary
- Middle: Donelson Middle
- High: McGavock Comp High School
Source: RealTracs MLS as distributed by MLS GRID. This data may not be complete. We recommend contacting the local school district to confirm school assignments for this home.

- $469,5003 bd2 ba2.6k sqft5235 New John Hagar Rd, Hermitage, TN 37076Off Market
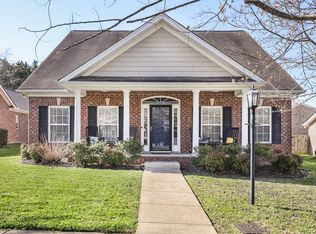
- $530,0004 bd3 ba3k sqft5239 New John Hagar Rd, Hermitage, TN 37076For Sale
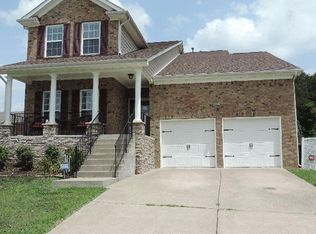
- $535,8004 bd3 ba3.1k sqft1556 Goldfinch Cir, Hermitage, TN 37076Off Market
- $200-- bd-- ba-- sqft5236 New John Hagar Rd, Hermitage, TN 37076Off Market
Similar homes
- $640,0004 bd3 ba3k sqft1409 Johns Meadows Cv, Hermitage, TN 37076For Sale

 MLS ID #3603099, Anita Tate. RealTracs MLS as distributed by MLS GRID
 - $549,9993 bd3 ba2.6k sqft1113 Chickadee Cir, Hermitage, TN 37076For Sale
 MLS ID #3596944, Alex Andraca. RealTracs MLS as distributed by MLS GRID
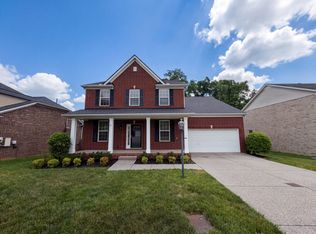
 - $522,0004 bd3 ba2.8k sqft1852 Bunting Way Dr, Hermitage, TN 37076For Sale
 MLS ID #3186844, Jacquelyn Scott. RealTracs MLS as distributed by MLS GRID
 - $359,9004 bd3 ba2.4k sqft4059 Lake Pkwy, Hermitage, TN 37076For Sale
 MLS ID #3601484, Jack Dabney. RealTracs MLS as distributed by MLS GRID
 - $439,9004 bd3 ba2.5k sqft5907 Port Anadarko Trl, Hermitage, TN 37076For SaleMLS ID #3546649, Donna Shell. RealTracs MLS as distributed by MLS GRID
- $484,9004 bd3 ba2.3k sqft5301 Mast Point, Hermitage, TN 37076For SaleMLS ID #3513435, John R. Nicholson. RealTracs MLS as distributed by MLS GRID
- $499,9004 bd3 ba2.4k sqft5553 Peninsula Park Lndg, Hermitage, TN 37076For SaleMLS ID #3597158, Debbie Coleman, Broker, ABR, CLHMS, CRS, e-PRO, GRI. RealTracs MLS as distributed by MLS GRID
- $499,9904 bd3 ba2.7k sqft4700 Cape Hope Pass, Hermitage, TN 37076For SaleMLS ID #3528800, Allison (Ally) Kennedy. RealTracs MLS as distributed by MLS GRID
- $479,0004 bd3 ba2.7k sqft4936 John Hagar Rd, Hermitage, TN 37076For SaleMLS ID #3540342, Gary Ashton. RealTracs MLS as distributed by MLS GRID
- $524,9003 bd2 ba2.5k sqft1457 Bridgecross Pkwy, Hermitage, TN 37076For SaleMLS ID #3306710, Brent Storey. RealTracs MLS as distributed by MLS GRID
- $490,0004 bd3 ba2.5k sqft517 Schooner Cv, Hermitage, TN 37076For SaleMLS ID #3171625, Karen Albright. RealTracs MLS as distributed by MLS GRID
- $479,9003 bd3 ba2.1k sqft132 Windchase Run, Hermitage, TN 37076For SaleMLS ID #3079252, Gary Ashton. RealTracs MLS as distributed by MLS GRID
- $477,6753 bd3 ba2.8k sqft1009 Larkwood Dr, Hermitage, TN 37076For SaleMLS ID #3547692, Thomas Lin. RealTracs MLS as distributed by MLS GRID
- $422,0004 bd2 ba2.2k sqft5148 Roxborough Dr, Hermitage, TN 37076For SaleMLS ID #3160047, Karen Albright. RealTracs MLS as distributed by MLS GRID
- $485,0005 bd3 ba2.4k sqft1720 Evans Hill Ct, Hermitage, TN 37076For SaleMLS ID #3596146, Olivia Polson. RealTracs MLS as distributed by MLS GRID
- $525,0003 bd3 ba2.7k sqft5176 Bay Overlook Dr, Hermitage, TN 37076For SaleMLS ID #3598342, Ronda Hawkins, CRS, ABR, PSA. RealTracs MLS as distributed by MLS GRID
- $515,0004 bd3 ba2.6k sqft6182 N New Hope Rd, Hermitage, TN 37076For SaleMLS ID #3520885, Jason Galaz. RealTracs MLS as distributed by MLS GRID
- $499,9993 bd4 ba2k sqft6345 Spera Pointe Xing, Hermitage, TN 37076For SaleMLS ID #3243812, Ashton Smith. RealTracs MLS as distributed by MLS GRID
- $515,0003 bd2 ba2.2k sqft5860 Seven Points Trce, Hermitage, TN 37076For SaleMLS ID #3251772, Gary Ashton. RealTracs MLS as distributed by MLS GRID
- $585,5003 bd3 ba2.6k sqft602 Lake Reserve Cv, Hermitage, TN 37076For SaleMLS ID #3601932, William (Bill) C. Britt. RealTracs MLS as distributed by MLS GRID
