Skip main navigation
Closed
  • $454,990

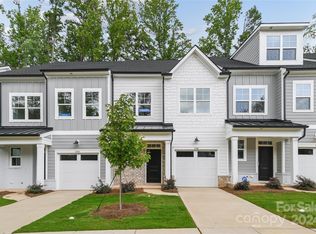
    3037 Finchborough Ct #222, Charlotte, NC 28269

    4beds
    2,316sqft
    Townhouse
    Built in 2025
    0.11 Acres Lot
    $452,400 Zestimate®
    $196/sqft
    $2,433 Estimated rent

    Home value

    $452,400

    $416,000 - $489,000

    $2,433/mo

    Zestimate® history
    Loading
    Loading...

    Owner options

    List your home for rent

    $2,433/mo

    Rent Zestimate®

    Find your next renter with Zillow Rental Manager. Plus, with online applications, you can quickly screen prospective tenants – for free.

    Learn more

    $2,433/mo

    Rent Zestimate®

    Refinance and save

    $2,927/mo

    Est. payment

    Refinancing to a lower rate could help reduce your monthly payments and save thousands over the life of the loan.

    See today's rates

    $2,927/mo

    Est. payment

    Explore your selling options

    Work with a Zillow partner agent

    Leverage their expertise and Zillow's premium Showcase listings to get your home seen by more buyers.

    Get started

    List with your own agent

    Get your home in front of millions of buyers by listing it on Zillow.

    Learn how to do it

    Sell it yourself

    Take full control of how buyers see your home on Zillow by listing For Sale by Owner (FSBO).

    List your home

    What's special

    Additional loftCozy sitting areaAbundant cabinet spaceElegant bathLarge center islandCasual dining areaMedia room
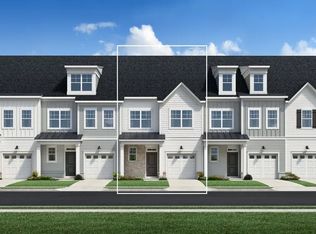
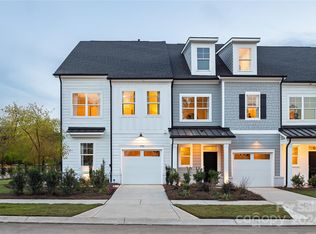
    The stunning Glenville Elite offers the perfect balance of expansive gathering spaces and serene private retreats, elevating both style and functionality. The welcoming foyer opens to an office, leading to a casual dining area and a spacious great room, both with easy access to a covered patio. Overlooking these main living areas, the kitchen features a large center island, abundant cabinet space, and a walk-in pantry. LVP flooring flows throughout the main floor, adding durability and a modern aesthetic. The primary suite is complete with a cozy sitting area, a large walk-in closet, and an elegant bath offering a dual-sink vanity, a large shower with a built-in seat, and a private water closet. Two secondary bedrooms, each with ample closet space, share a full bath with a dual-sink vanity. The third floor adds even more possibilities with a bonus area, an additional loft, a full bathroom, and a walk-in storage closet, making it perfect for a media room, guest suite, or extra storage.

    Zillow last checked:

    Listing updated:

    Listed by:

    Francesca Suppa FSuppa@tollbrothers.com,

    Toll Brothers Real Estate Inc,

    Amanda Chaney,

    Toll Brothers Real Estate Inc

    Bought with:

    Carin Miller

    Real Broker, LLC

    Source: Canopy MLS as distributed by MLS GRID,MLS#: 4204027MLS Logo

    Facts & features

    Interior

    Bedrooms & bathrooms
    • Bedrooms: 4
    • Bathrooms: 4
    • Full bathrooms: 3
    • 1/2 bathrooms: 1
    Primary bedroom
    • Features: Walk-In Closet(s)
    • Level: Upper
    Bedroom s
    • Level: Upper
    Bedroom s
    • Level: Upper
    Bedroom s
    • Features: Walk-In Closet(s)
    • Level: Third
    Bathroom half
    • Level: Main
    Bathroom full
    • Level: Upper
    Bathroom full
    • Level: Upper
    Bathroom full
    • Level: Third
    Dining area
    • Level: Main
    Flex space
    • Level: Upper
    Great room
    • Features: Open Floorplan
    • Level: Main
    Kitchen
    • Features: Breakfast Bar, Kitchen Island
    • Level: Main
    Loft
    • Level: Third
    Office
    • Level: Main
    Heating
    • Forced Air, Natural Gas
    Cooling
    • Central Air
    Appliances
    • Included: Dishwasher, Disposal, Exhaust Hood, Gas Range, Microwave, Plumbed For Ice Maker
    • Laundry: Electric Dryer Hookup, Laundry Room, Upper Level, Washer Hookup
    Features
    • Breakfast Bar, Kitchen Island, Open Floorplan, Pantry, Walk-In Closet(s)
    • Flooring: Carpet, Tile, Vinyl
    • Doors: Sliding Doors
    • Has basement: No
    Interior area
    • Total structure area: 1,877
    • Total interior livable area: 2,316 sqft
    • Finished area above ground: 2,316
    • Finished area below ground: 0

    Property

    Parking
    • Total spaces: 2
    • Parking features: Driveway, Attached Garage, Garage Faces Front, Garage on Main Level
    • Attached garage spaces: 1
    • Uncovered spaces: 1
    Features
    • Levels: Three Or More
    • Stories: 3
    • Entry location: Main
    • Patio & porch: Covered, Rear Porch
    • Exterior features: Lawn Maintenance
    • Spa features: Community
    • Waterfront features: Paddlesport Launch Site - Community
    Lot
    • Size: 0.11 Acres
    • Features: Level
    Details
    • Parcel number: 04306404
    • Zoning: MX-3
    • Special conditions: Standard

    Construction

    Type & style
    • Home type: Townhouse
    • Architectural style: Traditional
    • Property subtype: Townhouse
    Materials
    • Fiber Cement
    • Foundation: Slab
    • Roof: Shingle
    Condition
    • New construction: Yes
    • Year built: 2025
    Details
    • Builder model: Glenville Elite
    • Builder name: Toll Brothers

    Utilities & green energy

    • Sewer: Public Sewer
    • Water: City
    • Utilities for property: Underground Utilities

    Community & HOA

    Community
    • Features: Cabana, Clubhouse, Dog Park, Fitness Center, Game Court, Lake Access, Playground, Recreation Area, Sidewalks, Street Lights, Tennis Court(s), Walking Trails
    • Subdivision: Griffith Lakes
    HOA
    • Has HOA: Yes
    • HOA fee: $225 monthly
    • HOA name: CAMS
    Location
    • Region: Charlotte

    Financial & listing details

    • Price per square foot: $196/sqft
    • Tax assessed value: $451,990
    • Date on market: 11/30/2024
    • Cumulative days on market: 54 days
    • Road surface type: Concrete, Paved

    Price history

    DateEventPrice
    7/30/2025Sold$454,990$196/sqft
    Source: Canopy MLS as distributed by MLS GRID #4204027 Report a problem
    1/11/2025Price change$454,990+1.1%$196/sqft
    Source: Canopy MLS as distributed by MLS GRID #4204027 Report a problem
    12/8/2024Price change$449,990-0.4%$194/sqft
    Source: Canopy MLS as distributed by MLS GRID #4204027 Report a problem
    11/30/2024Listed for sale$451,990$195/sqft
    Source: Canopy MLS as distributed by MLS GRID #4204027 Report a problem

    Public tax history

    Tax history is unavailable.

    Neighborhood: West Sugar Creek-W T Harris Bl

    Nearby schools

    GreatSchools rating
    Schools provided by the listing agent
    • Elementary: David Cox Road
    • Middle: Ridge Road
    • High: Mallard Creek

    Source: Canopy MLS as distributed by MLS GRID. This data may not be complete. We recommend contacting the local school district to confirm school assignments for this home.

    Get a cash offer in 3 minutes
    Find out how much your home could sell for in as little as 3 minutes with a no-obligation cash offer.
    Estimated market value
    $452,400
    Get a cash offer in 3 minutes
    Find out how much your home could sell for in as little as 3 minutes with a no-obligation cash offer.
    Estimated market value
    $452,400