The Wylie Elite is three levels of ideal living. An intimate foyer reveals the spacious great room, sizable casual dining area, and covered patio that you can screen in! Overlooking the main living area, the well-crafted kitchen is complemented by an expansive island with accompanying breakfast bar, wraparound counter and cabinet space, as well as a roomy pantry. The first floor also features a flexible office off the foyer. Highlighting the marvelous primary bedroom suite is a relaxing primary retreat as well as a sizable walk-in closet and superb primary bath complete with a dual-sink vanity, deluxe shower with seat, and a private water closet. Secondary bedrooms feature walk-in closets and shared hall bath with a separate dual-sink vanity area. The third floor offers a private, fourth bedroom with a full bathroom. A convenient powder room, centrally located laundry, and ample additional storage are additional features of the Wylie Elite. Come tour today before this is gone!
Closed
$425,375
9504 Munsing Dr, Charlotte, NC 28269
4beds
2,319sqft
Townhouse
Built in 2024
0.05 Acres Lot
$407,900 Zestimate®
$183/sqft
$2,504 Estimated rent
Home value
$407,900
$388,000 - $428,000
$2,504/mo
Zestimate® history
Owner options
List your home for rent
$2,504/mo
Rent Zestimate®
Find your next renter with Zillow Rental Manager. Plus, with online applications, you can quickly screen prospective tenants – for free.
$2,504/mo
Rent Zestimate®
Refinance and save
$2,791/mo
Est. payment
Refinancing to a lower rate could help reduce your monthly payments and save thousands over the life of the loan.
$2,791/mo
Est. payment
Explore your selling options
Work with a Zillow partner agent
Leverage their expertise and Zillow's premium Showcase listings to get your home seen by more buyers.
Get startedList with your own agent
Get your home in front of millions of buyers by listing it on Zillow.
Learn how to do itSell it yourself
Take full control of how buyers see your home on Zillow by listing For Sale by Owner (FSBO).
List your homeWhat's special
Zillow last checked:
Listing updated:
Listed by:
Sarah Bewley SBewley@TollBrothers.com,
Toll Brothers Real Estate Inc
Bought with:
Sudhakar Meenige
Sudhakar Homes
Source: Canopy MLS as distributed by MLS GRID,MLS#: 4133165
Facts & features
Interior
Bedrooms & bathrooms
- Bedrooms: 4
- Bathrooms: 4
- Full bathrooms: 3
- 1/2 bathrooms: 1
Primary bedroom
- Level: Upper
Bedroom s
- Level: Upper
Bedroom s
- Level: Third
Bedroom s
- Level: Upper
Bathroom half
- Level: Main
Bathroom full
- Level: Upper
Bathroom full
- Level: Upper
Bathroom full
- Level: Third
Dining area
- Level: Main
Great room
- Features: Open Floorplan
- Level: Main
Kitchen
- Features: Breakfast Bar, Kitchen Island
- Level: Main
Laundry
- Level: Upper
Office
- Level: Main
Heating
- Forced Air, Natural Gas
Cooling
- Central Air
Appliances
- Included: Dishwasher, Disposal, Gas Range, Microwave, Plumbed For Ice Maker
- Laundry: Laundry Room, Upper Level
Features
- Breakfast Bar, Kitchen Island, Open Floorplan, Pantry, Walk-In Closet(s)
- Flooring: Carpet, Tile, Vinyl
- Doors: Sliding Doors
- Has basement: No
Interior area
- Total structure area: 1,942
- Total interior livable area: 2,319 sqft
- Finished area above ground: 2,319
- Finished area below ground: 0
Property
Parking
- Total spaces: 2
- Parking features: Driveway, Attached Garage, Garage on Main Level
- Attached garage spaces: 1
- Uncovered spaces: 1
Features
- Levels: Three Or More
- Stories: 3
- Entry location: Main
- Patio & porch: Covered
- Exterior features: Lawn Maintenance
- Waterfront features: Paddlesport Launch Site - Community
Lot
- Size: 0.05 Acres
Details
- Parcel number: 04306438
- Zoning: MX-3
- Special conditions: Standard
Construction
Type & style
- Home type: Townhouse
- Architectural style: Traditional
- Property subtype: Townhouse
Materials
- Fiber Cement
- Foundation: Slab
- Roof: Shingle
Condition
- New construction: Yes
- Year built: 2024
Details
- Builder model: Wylie Elite Farmhouse
- Builder name: Toll Brothers
Utilities & green energy
- Sewer: Public Sewer
- Water: City
Community & HOA
Community
- Features: Dog Park, Lake Access, Playground, Sidewalks, Walking Trails
- Security: Carbon Monoxide Detector(s), Security System, Smoke Detector(s)
- Subdivision: Griffith Lakes
HOA
- Has HOA: Yes
- HOA fee: $225 monthly
- HOA name: CAMS
Location
- Region: Charlotte
Financial & listing details
- Price per square foot: $183/sqft
- Tax assessed value: $427,396
- Annual tax amount: $2,955
- Date on market: 8/7/2023
- Listing terms: Cash,Conventional,FHA,VA Loan
- Road surface type: Concrete, Paved
Price history
| Date | Event | Price |
|---|---|---|
| 4/24/2024 | Sold | $425,375$183/sqft |
Source:  Canopy MLS as distributed by MLS GRID #4133165 Report a problem Canopy MLS as distributed by MLS GRID #4133165 Report a problem | ||
Public tax history
| Year | Property taxes | Tax assessment |
|---|---|---|
| 2025 | $2,955 +86% | $378,300 +80.3% |
| 2024 | $1,589 | $209,800 |
| 2023 | -- | -- |
Find assessor info on the county website
Neighborhood: West Sugar Creek-W T Harris Bl
Nearby homes
- $377,0003 bd3 ba1.7k sqft9508 Munsing Dr, Charlotte, NC 28269Sold
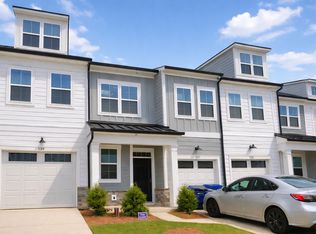
- $399,9903 bd3 ba1.6k sqft9500 Munsing Dr, Charlotte, NC 28269Sold

- $400,4814 bd4 ba2.3k sqft9512 Munsing Dr, Charlotte, NC 28269Sold
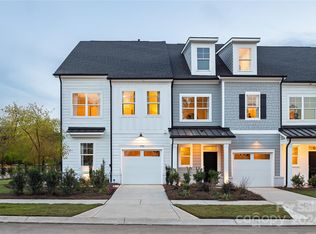
- $454,9904 bd4 ba2.3k sqft3037 Finchborough Ct #222, Charlotte, NC 28269Sold
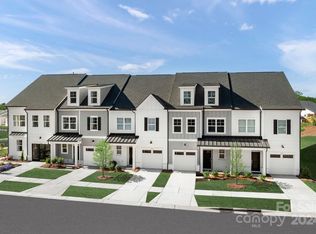
- $449,9904 bd4 ba2.3k sqft9458 Munsing Dr, Charlotte, NC 28269Sold
- $415,1763 bd4 ba2.2k sqft9516 Munsing Dr, Charlotte, NC 28269Sold
- $415,1764 bd4 ba2.2k sqft9516 Munsing Dr #166, Charlotte, NC 28269Sold
- $391,1003 bd3 ba1.7k sqft9454 Munsing Dr #160, Charlotte, NC 28269Off Market
Nearby schools
GreatSchools rating
- 4/10David Cox Road ElementaryGrades: PK-5Distance: 0.7 mi
- 2/10Ridge Road Middle SchoolGrades: 6-8Distance: 4.2 mi
- 4/10Mallard Creek HighGrades: 9-12Distance: 3.4 mi
Schools provided by the listing agent
- Elementary: David Cox Road
- Middle: Ridge Road
- High: Mallard Creek
Source: Canopy MLS as distributed by MLS GRID. This data may not be complete. We recommend contacting the local school district to confirm school assignments for this home.
Get a cash offer in 3 minutes
Find out how much your home could sell for in as little as 3 minutes with a no-obligation cash offer.
Estimated market value
$407,900
Get a cash offer in 3 minutes
Find out how much your home could sell for in as little as 3 minutes with a no-obligation cash offer.
Estimated market value
$407,900
Nearby cities
Nearby neighborhoods
Nearby zip codes
Other Charlotte Topics
