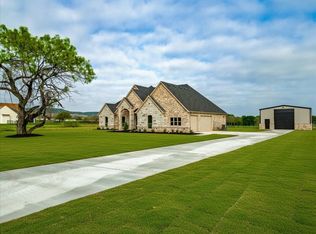
PHOTOS COMING TODAY! ABSOLUTELY STUNNING HOME ON 2 ACRES with high end finishes! This beauty offers elegant living in a country setting! Fully open kitchen and living area with 12' high ceilings with wood beam accents! HUGE chef's kitchen with built in refrigerator , quartz countertops, and a commercial gas range! You will love the space! Room enough for the whole team to help with meals! WONDERFUL walk in pantry or extra kitchen space (approx 50 sf) located behind the main kitchen! Open living area with a gas fireplace and large windows inviting the outside views to come inside! Fabulous master suite with vaulted ceilings and a large bath with separate vanities, a separate shower, and a sizeable closet with lots of shelving! The home includes three separate split bedrooms with a spacious 2nd bath! The large dining room also has eye catching wood beams. The mud room and laundry room are extra spacious, even including a built in dog wash! And you have never seen a more beautiful 3 car garage with epoxy flooring! Also included in an insulated 40 x 30 RV garage (door is 10' high and 16' wide) with electricity! Lots of space for tools and toys! Even room to buy some more! there is a fenced back yard, a buried propane tank, and a firepit n the backyard - winter will get here before long!
Sold
Price Unknown
3037 Haylee Dr, Granbury, TX 76048
4beds
2,816sqft
Single Family Residence
Built in 2022
2.01 Acres Lot
$772,800 Zestimate®
$--/sqft
$3,341 Estimated rent
Home value
$772,800
$696,000 - $866,000
$3,341/mo
Zestimate® history
Owner options
List your home for rent
$3,341/mo
Rent Zestimate®
Find your next renter with Zillow Rental Manager. Plus, with online applications, you can quickly screen prospective tenants – for free.
$3,341/mo
Rent Zestimate®
Refinance and save
$600/mo
Est. payment
Refinancing to a lower rate could help reduce your monthly payments and save thousands over the life of the loan.
$600/mo
Est. payment
Explore your selling options
Work with a Zillow partner agent
Leverage their expertise and Zillow's premium Showcase listings to get your home seen by more buyers.
Get startedList with your own agent
Get your home in front of millions of buyers by listing it on Zillow.
Learn how to do itSell it yourself
Take full control of how buyers see your home on Zillow by listing For Sale by Owner (FSBO).
List your homeWhat's special
Gas fireplaceThree separate split bedroomsLarge dining roomLarge windowsFabulous master suiteQuartz countertopsBuried propane tank
Zillow last checked:
Listing updated:
Listed by:
Greg Willis 0534615 817-894-1013,
TexasRealEstateSavings.com 817-894-1013
Bought with:
Therese Turgon
RE/MAX Cross Country
Source: NTREIS,MLS#: 21019200
Facts & features
Interior
Bedrooms & bathrooms
- Bedrooms: 4
- Bathrooms: 3
- Full bathrooms: 2
- 1/2 bathrooms: 1
Primary bedroom
- Features: Built-in Features, Ceiling Fan(s), Dual Sinks, Double Vanity, En Suite Bathroom, Separate Shower, Walk-In Closet(s)
- Level: First
- Dimensions: 17 x 16
Bedroom
- Features: Split Bedrooms
- Level: First
- Dimensions: 12 x 13
Bedroom
- Level: First
- Dimensions: 12 x 11
Bedroom
- Level: First
- Dimensions: 12 x 11
Dining room
- Level: First
- Dimensions: 11 x 12
Kitchen
- Features: Breakfast Bar, Butler's Pantry, Granite Counters, Pantry, Pot Filler, Walk-In Pantry
- Level: First
- Dimensions: 20 x 12
Living room
- Level: First
- Dimensions: 18 x 17
Utility room
- Features: Built-in Features, Utility Room, Utility Sink
- Level: First
- Dimensions: 10 x 13
Heating
- Central, Electric, Fireplace(s)
Cooling
- Central Air, Ceiling Fan(s), Electric, Zoned
Appliances
- Included: Built-In Refrigerator, Dishwasher, Gas Cooktop, Disposal, Gas Oven, Gas Range, Range, Some Commercial Grade, Water Softener, Tankless Water Heater, Vented Exhaust Fan, Water Purifier
- Laundry: Washer Hookup, Dryer Hookup, Laundry in Utility Room, Stacked
Features
- Cathedral Ceiling(s), Decorative/Designer Lighting Fixtures, Double Vanity, Eat-in Kitchen, Granite Counters, High Speed Internet, Kitchen Island, Open Floorplan, Pantry, Paneling/Wainscoting, Walk-In Closet(s), Wired for Sound
- Flooring: Ceramic Tile, Hardwood, Wood
- Has basement: No
- Number of fireplaces: 2
- Fireplace features: Gas, Gas Log, Living Room, Outside
Interior area
- Total interior livable area: 2,816 sqft
Property
Parking
- Total spaces: 3
- Parking features: Additional Parking, Concrete, Driveway, Epoxy Flooring, Garage, Garage Door Opener, Garage Faces Side
- Attached garage spaces: 3
- Has uncovered spaces: Yes
Features
- Levels: One
- Stories: 1
- Exterior features: Fire Pit, Lighting, Outdoor Grill
- Pool features: None
- Fencing: Back Yard,Gate,Metal,Wrought Iron
Lot
- Size: 2.01 Acres
- Features: Acreage, Back Yard, Cleared, Lawn, Landscaped, Level, Subdivision, Sprinkler System, Few Trees
- Residential vegetation: Cleared
Details
- Additional structures: RV/Boat Storage
- Parcel number: R000107443
- Other equipment: Satellite Dish
Construction
Type & style
- Home type: SingleFamily
- Architectural style: Detached
- Property subtype: Single Family Residence
Materials
- Brick
- Foundation: Slab
- Roof: Composition,Shingle
Condition
- Year built: 2022
Utilities & green energy
- Sewer: Aerobic Septic
- Water: Well
- Utilities for property: Cable Available, Electricity Available, Electricity Connected, Propane, Septic Available, Water Available
Green energy
- Energy efficient items: Appliances, HVAC, Insulation
Community & HOA
Community
- Features: Community Mailbox
- Security: Carbon Monoxide Detector(s), Smoke Detector(s)
- Subdivision: Vista Oaks Ph 2
HOA
- Has HOA: Yes
- Services included: Maintenance Grounds
- HOA fee: $600 annually
- HOA name: Vista Oaks
- HOA phone: 817-573-7652
Location
- Region: Granbury
Financial & listing details
- Tax assessed value: $645,420
- Annual tax amount: $7,711
- Date on market: 8/1/2025
- Cumulative days on market: 93 days
- Exclusions: Water softener & treatment, Car lift
- Electric utility on property: Yes
- Road surface type: Asphalt
Price history
| Date | Event | Price |
|---|---|---|
| 10/15/2025 | Sold | -- |
Source: NTREIS #21019200 Report a problem | ||
| 8/12/2025 | Pending sale | $799,000$284/sqft |
Source: NTREIS #21019200 Report a problem | ||
| 8/3/2025 | Contingent | $799,000$284/sqft |
Source: NTREIS #21019200 Report a problem | ||
| 6/30/2025 | Price change | $799,000-2%$284/sqft |
Source: NTREIS #20914385 Report a problem | ||
| 6/9/2025 | Price change | $815,000-1.2%$289/sqft |
Source: NTREIS #20914385 Report a problem | ||
| 5/1/2025 | Listed for sale | $825,000+13.8%$293/sqft |
Source: NTREIS #20914385 Report a problem | ||
| 6/23/2023 | Sold | -- |
Source: NTREIS #20261597 Report a problem | ||
| 5/5/2023 | Contingent | $725,000$257/sqft |
Source: NTREIS #20261597 Report a problem | ||
| 4/19/2023 | Price change | $725,000-3.3%$257/sqft |
Source: NTREIS #20261597 Report a problem | ||
| 2/18/2023 | Listed for sale | $749,900$266/sqft |
Source: NTREIS #20261597 Report a problem | ||
Public tax history
| Year | Property taxes | Tax assessment |
|---|---|---|
| 2025 | $6,192 -6.6% | $645,420 +0.4% |
| 2024 | $6,631 -16% | $643,010 -6.5% |
| 2023 | $7,891 +837% | $688,060 +987.3% |
| 2022 | $842 | $63,280 |
Find assessor info on the county website
Neighborhood: 76048
Nearby homes
- $749,900-- bd-- ba2.8k sqft3043 Haylee Dr, Granbury, TX 76048Off Market
- $684,0004 bd3 ba2.5k sqft3031 Haylee Dr, Granbury, TX 76048Pending
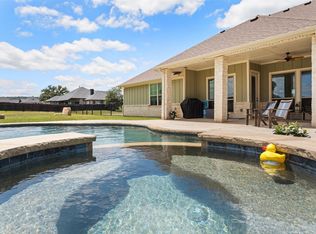
- $--4 bd3 ba2.5k sqft551 Williamson Rd, Granbury, TX 76048Sold
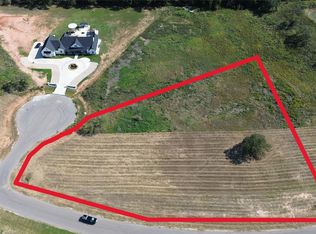
- $141,4002.015 Acres3038 Haylee Dr, Granbury, TX 76048Lot/Land
- $102,1502.043 Acres601 Williamson Rd, Granbury, TX 76048Lot/Land
- $87,500-- bd-- ba-- sqft601 Williamson Rd, Granbury, TX 76048Off Market
- $741,8004 bd4 ba2.8k sqft451 Williamson Rd, Granbury, TX 76048Off Market
- $121,0002.246 Acres3049 Haylee Dr, Granbury, TX 76048Lot/Land
Nearby schools
GreatSchools rating
- 7/10Mambrino SchoolGrades: PK-5Distance: 3.6 mi
- 4/10Granbury Middle SchoolGrades: 6-8Distance: 5 mi
- 6/10Granbury High SchoolGrades: 9-12Distance: 4.6 mi
Schools provided by the listing agent
- Elementary: Mambrino
- Middle: Granbury
- High: Granbury
- District: Granbury ISD
Source: NTREIS. This data may not be complete. We recommend contacting the local school district to confirm school assignments for this home.
Get a cash offer in 3 minutes
Find out how much your home could sell for in as little as 3 minutes with a no-obligation cash offer.
Estimated market value
$772,800
Get a cash offer in 3 minutes
Find out how much your home could sell for in as little as 3 minutes with a no-obligation cash offer.
Estimated market value
$772,800
- Texas
- Hood County
- Granbury
- 76048
- 3037 Haylee Dr
Nearby cities
Nearby neighborhoods
Nearby zip codes
Other Granbury Topics
