Need a WORKSHOP with your home?? FREE WATER?? This 2+ acre energy efficient, new build property is serviced by a WATER WELL. It features a 3-car garage, extended concrete drive, and an impressive 30×40 workshop with electric, 12×14 commercial door, side-mount lift system, LED lighting, 50-amp plug, and 20-amp circuit. Interior features include GE Profile app-controlled appliances, large farm sink, kitchen undermount and uplighting, pendant lighting, trash drawer, and an office. Enjoy both indoor and outdoor wood-burning fireplaces. The luxury primary suite offers tray ceiling with colorchanging remote control rope lighting, a garden tub, walkthrough shower, and a custom oversized closet. Additional upgrades include engineered foundation, water heater, 17-SEER Trane HVAC, LED lighting, and FULL SPRAY FOAM INSULATION INCLUDING THE ATTIC, beverage cooler, wifi appliances, and 100 gallon propane tank for cooktop, and sprinkler system around home perimenter and front yard.
Pending
$684,000
3031 Haylee Dr, Granbury, TX 76048
4beds
2,545sqft
:
Get pre-qualified$4,703/mo
Single Family Residence
Built in 2026
2.1 Acres Lot
$670,200 Zestimate®
$269/sqft
$50/mo HOA
What's special
Wifi appliancesGe profile app-controlled appliancesCustom oversized closetPendant lightingBeverage coolerKitchen undermount and uplightingTrash drawer
- 104 days |
- 465 |
- 26 |
Zillow last checked:
Listing updated:
Listed by:
Sherri Echols 0642777,
5 Star Realty 817-300-5001
Source: NTREIS,MLS#: 21213182
Facts & features
Interior
Bedrooms & bathrooms
- Bedrooms: 4
- Bathrooms: 3
- Full bathrooms: 2
- 1/2 bathrooms: 1
Primary bedroom
- Features: Ceiling Fan(s), En Suite Bathroom
- Level: First
- Dimensions: 13 x 15
Bedroom
- Features: Ceiling Fan(s)
- Level: First
- Dimensions: 10 x 11
Bedroom
- Features: Ceiling Fan(s), Split Bedrooms
- Level: First
- Dimensions: 11 x 12
Bedroom
- Features: Ceiling Fan(s), Split Bedrooms
- Level: First
- Dimensions: 11 x 12
Primary bathroom
- Features: Built-in Features, Closet Cabinetry, Dual Sinks, Double Vanity, En Suite Bathroom, Garden Tub/Roman Tub, Stone Counters, Separate Shower
- Level: First
- Dimensions: 14 x 13
Breakfast room nook
- Level: First
- Dimensions: 12 x 8
Other
- Features: Built-in Features
- Level: First
- Dimensions: 8 x 7
Living room
- Features: Built-in Features, Ceiling Fan(s), Fireplace
- Level: First
- Dimensions: 12 x 17
Office
- Level: First
- Dimensions: 11 x 11
Utility room
- Features: Built-in Features, Utility Room, Utility Sink
- Level: First
- Dimensions: 13 x 6
Heating
- Central
Cooling
- Central Air, Ceiling Fan(s)
Appliances
- Included: Convection Oven, Dishwasher, Electric Oven, Gas Cooktop, Disposal, Microwave, Tankless Water Heater, Vented Exhaust Fan, Wine Cooler
- Laundry: Washer Hookup, Dryer Hookup, Laundry in Utility Room
Features
- Cathedral Ceiling(s), Decorative/Designer Lighting Fixtures, Eat-in Kitchen, High Speed Internet, Kitchen Island, Open Floorplan, Walk-In Closet(s), Wired for Sound
- Flooring: Ceramic Tile, Luxury Vinyl Plank
- Has basement: No
- Number of fireplaces: 2
- Fireplace features: Family Room, Masonry, Raised Hearth, Wood Burning
Interior area
- Total interior livable area: 2,545 sqft
Video & virtual tour
Property
Parking
- Total spaces: 4
- Parking features: Covered, Door-Multi, Door-Single, Driveway, Garage, Garage Door Opener, Garage Faces Side
- Attached garage spaces: 4
Features
- Levels: One
- Stories: 1
- Patio & porch: Rear Porch, Covered, Front Porch
- Exterior features: Rain Gutters
- Pool features: None
- Fencing: None
Lot
- Size: 2.1 Acres
- Features: Acreage, Subdivision
- Residential vegetation: Cleared, Grassed
Details
- Parcel number: R000107444
Construction
Type & style
- Home type: SingleFamily
- Architectural style: Traditional,Detached
- Property subtype: Single Family Residence
Materials
- Brick, Rock, Stone
- Foundation: Slab
- Roof: Composition
Condition
- Year built: 2026
Utilities & green energy
- Sewer: Aerobic Septic
- Water: Well
- Utilities for property: Electricity Available, Septic Available, Water Available
Green energy
- Energy efficient items: HVAC, Insulation, Lighting, Roof, Rain/Freeze Sensors, Thermostat
- Indoor air quality: Ventilation
- Water conservation: Efficient Hot Water Distribution
Community & HOA
Community
- Security: Carbon Monoxide Detector(s), Smoke Detector(s)
- Subdivision: Vista Oaks Ph 2
HOA
- Has HOA: Yes
- Services included: Maintenance Grounds
- HOA fee: $600 annually
- HOA name: Rumfield Enterprises Llc_Vista Oaks Hoa
- HOA phone: 682-916-5948
Location
- Region: Granbury
Financial & listing details
- Price per square foot: $269/sqft
- Tax assessed value: $87,500
- Annual tax amount: $1,058
- Date on market: 4/21/2026
- Cumulative days on market: 120 days
- Listing terms: Cash,Conventional,FHA,VA Loan
Estimated market value
$670,200
$637,000 - $704,000
$3,304/mo
Price history
| Date | Event | Price |
|---|---|---|
| 7/22/2026 | Pending sale | $684,000$269/sqft |
Source: NTREIS #21213182 Report a problem | ||
| 7/15/2026 | Contingent | $684,000$269/sqft |
Source: NTREIS #21213182 Report a problem | ||
| 4/21/2026 | Listed for sale | $684,000$269/sqft |
Source: NTREIS #21213182 Report a problem | ||
| 4/13/2026 | Listing removed | $684,000$269/sqft |
Source: NTREIS #21213182 Report a problem | ||
| 3/27/2026 | Listed for sale | $684,000+554.5%$269/sqft |
Source: NTREIS #21213182 Report a problem | ||
| 8/12/2025 | Sold | -- |
Source: NTREIS #20765136 Report a problem | ||
| 7/14/2025 | Pending sale | $104,500$41/sqft |
Source: NTREIS #20765136 Report a problem | ||
| 3/25/2025 | Listed for sale | $104,500-35%$41/sqft |
Source: NTREIS #20765136 Report a problem | ||
| 2/27/2025 | Listing removed | $160,885$63/sqft |
Source: NTREIS #20765136 Report a problem | ||
| 11/4/2024 | Listed for sale | $160,885$63/sqft |
Source: NTREIS #20765136 Report a problem | ||
Public tax history
| Year | Property taxes | Tax assessment |
|---|---|---|
| 2025 | $1,058 +0.8% | $87,500 |
| 2024 | $1,049 -1.5% | $87,500 |
| 2023 | $1,065 +21.2% | $87,500 +32.6% |
| 2022 | $878 | $65,990 |
Find assessor info on the county website
Monthly payment
Est. payment
Payment breakdown
Explore the cost of this home by adjusting the details. Changes won't be saved.Climate risks
Neighborhood: 76048
Nearby schools
GreatSchools rating
- 7/10Mambrino SchoolGrades: PK-5Distance: 3.6 mi
- 4/10Granbury Middle SchoolGrades: 6-8Distance: 5 mi
- 6/10Granbury High SchoolGrades: 9-12Distance: 4.6 mi
Schools provided by the listing agent
- Elementary: Mambrino
- Middle: Granbury
- High: Granbury
- District: Granbury ISD
Source: NTREIS. This data may not be complete. We recommend contacting the local school district to confirm school assignments for this home.
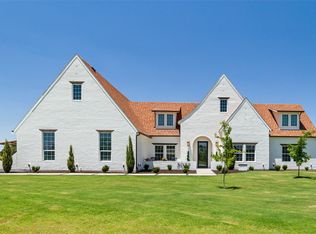
- $--4 bd3 ba2.8k sqft3037 Haylee Dr, Granbury, TX 76048Sold
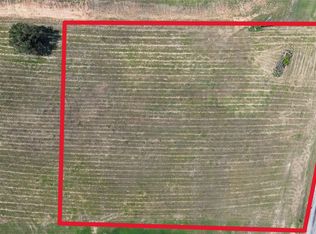
- $102,1502.043 Acres601 Williamson Rd, Granbury, TX 76048Lot/Land
- $87,500-- bd-- ba-- sqft601 Williamson Rd, Granbury, TX 76048Off Market
- $142,1002.027 Acres500 Bella Ct, Granbury, TX 76048Lot/Land

- $--4 bd3 ba2.5k sqft551 Williamson Rd, Granbury, TX 76048Sold
- $141,4002.015 Acres3038 Haylee Dr, Granbury, TX 76048Lot/Land
- $--4 bd3 ba2.9k sqft3024 Haylee Dr, Granbury, TX 76048Sold
- $748,500-- bd-- ba2.8k sqft3043 Haylee Dr, Granbury, TX 76048Off Market
A local agent can set up tours, give advice and negotiate with sellers.
A local lender can help you make sure your offer is ready when you are.
Similar homes
- $699,9004 bd5 ba2.6k sqft3171A Pear Orchard Rd, Granbury, TX 76048For Sale
 MLS ID #21339420, Ryan Zamarron. NTREIS
 - $724,0004 bd5 ba2.6k sqft3171 Pear Orchard Rd, Granbury, TX 76048For Sale
 MLS ID #21257790, Ryan Zamarron. NTREIS
 - $750,0004 bd5 ba2.6k sqft3171B Pear Orchard Rd, Granbury, TX 76048For Sale
 MLS ID #21339576, Ryan Zamarron. NTREIS
 - $675,0004 bd3 ba2.9k sqft8011 Brownie Luker Blvd, Granbury, TX 76048For Sale
 MLS ID #21208586, Steve Berry. NTREIS
 - $685,0004 bd3 ba3k sqft1001 Quarry Ct, Granbury, TX 76048For SaleMLS ID #21154602, Grady Hancock. NTREIS
- $650,0004 bd3 ba2.2k sqft4406 Colony Rd, Granbury, TX 76048For SaleMLS ID #21270797, Avery Roberts. NTREIS
- $725,0003 bd2 ba2.5k sqft2012 Spieth St, Granbury, TX 76048For SaleMLS ID #21189064, Kacey Huggins. NTREIS
- $825,0005 bd3 ba2.7k sqft1401 Cheyenne Trl, Granbury, TX 76048For SaleMLS ID #21326711, Matthew Brown. NTREIS
- $459,0004 bd2 ba2.4k sqft210 Knob Hill Dr, Granbury, TX 76048For SaleMLS ID #21346152, Micalyn Slemmons. NTREIS
- $734,0004 bd3 ba3.5k sqft2902 Davis Rd, Granbury, TX 76049For SaleMLS ID #21222660, Toni Floroplus. NTREIS
- $695,0004 bd3 ba2.8k sqft161 Helton Dr, Granbury, TX 76049For SaleMLS ID #21298803, Autumn Anderson. NTREIS
- $579,8884 bd3 ba2.4k sqft104 Hazlewood Ct, Granbury, TX 76049For SaleMLS ID #21342542, Leslie Billingsley. NTREIS
- $499,0004 bd3 ba2.3k sqft4004 Pueblo Ct, Granbury, TX 76048For SaleMLS ID #21299660, Amber Jenkins. NTREIS
- $700,0004 bd3 ba2.6k sqft1036 Timber Hills Dr, Weatherford, TX 76087For SaleMLS ID #21340442, Toni Floroplus. NTREIS
- $774,9994 bd3 ba2.8k sqft716 Coastal Meadows Ct, Granbury, TX 76049For SaleMLS ID #21193639, Natalie Self. NTREIS
- $639,9004 bd3 ba2.7k sqft6048 Bella Terra Ln, Godley, TX 76044For SaleMLS ID #21339720, Tony Willis. NTREIS
- $799,0003 bd4 ba3.1k sqft8021 White Dr, Granbury, TX 76049For SaleMLS ID #21343351, Caryn Davis. NTREIS
- $700,0004 bd3 ba2.6k sqft107 Eagle Court Gln, Rainbow, TX 76077New ConstructionMLS ID #21287798, Austin Jordan. NTREIS
- $675,0004 bd3 ba2.2k sqft120 Lone Star Way, Godley, TX 76044For SaleMLS ID #21312073, Preston Kelley. NTREIS
- $675,9004 bd3 ba2.5k sqft6132 County Road 1229, Godley, TX 76044For SaleMLS ID #21314041, Eric Wilkins. NTREIS
