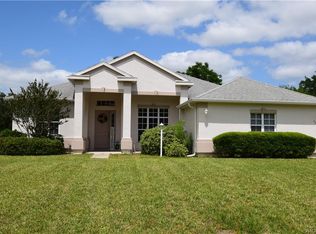
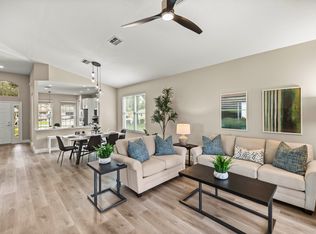
One or more photo(s) has been virtually staged. Welcome home to this beautifully maintained 3-bedroom, 2-bathroom, 2-car garage residence nestled in the highly sought-after Canterbury Estates of Citrus Hills! Situated on a generous 0.30-acre lot, this home offers the perfect blend of comfort, style, and Florida lifestyle living. Step inside and immediately appreciate the bright, open layout enhanced by a natural, neutral color palette that creates a warm and inviting atmosphere. The home features a formal dining room, perfect for gatherings, and a spacious kitchen that seamlessly flows into the family room—ideal for both everyday living and entertaining. The well-appointed kitchen boasts granite countertops, ample cabinetry, a full stainless steel appliance package, and a cozy breakfast nook for casual dining. Additional bar seating at the counter provides the perfect space for guests to gather. The spacious primary suite offers a relaxing retreat, complete with a walk-in closet and a beautifully updated en-suite bathroom featuring dual vanities and a gorgeous upgraded walk-in shower. The secondary bedrooms are thoughtfully positioned on the opposite side of the home, providing privacy, along with a full guest bathroom with a tub/shower combination. Step outside through the sliding glass doors to your screened-in back porch, where you’ll enjoy serene views of the expansive backyard. The outdoor space is enhanced by a paver patio, mature trees, and lush landscaping—perfect for relaxing or entertaining while enjoying nature. A Social Membership to the Citrus Hills Golf & Country Club is required, granting access to an exceptional resort-style lifestyle. Amenities include state-of-the-art fitness centers, the luxurious BellaVita Spa, resort pools, scenic walking trails, championship golf courses, tennis and pickleball courts, bocce, basketball, and even a dog park and fishing lakes. Enjoy multiple dining options, including fine dining, a grille, and a tiki bar, along with a vibrant social scene featuring clubs, events, and a 300-seat auditorium. Don’t miss your opportunity to own a piece of paradise in one of the area’s premier communities—schedule your private showing today!
Sold for $270,000
Zillow last checked:
Listing updated:
Bought with:
Dylan Wittman, 3515210
KELLY RIGHT REAL ESTATE
Source: Stellar MLS,MLS#: TB8501541 Originating MLS: Orlando Regional
Originating MLS: Orlando Regional
Price history
| Date | Event | Price |
|---|---|---|
| 8/4/2026 | Listing removed | $1,900$1/sqft |
Source: Zillow Rentals Report a problem | ||
| 7/18/2026 | Price change | $1,900-5%$1/sqft |
Source: Zillow Rentals Report a problem | ||
| 5/18/2026 | Listed for rent | $2,000$1/sqft |
Source: Zillow Rentals Report a problem | ||
| 5/15/2026 | Sold | $270,000-3.6%$153/sqft |
Source:  Stellar MLS #TB8501541 Report a problem Stellar MLS #TB8501541 Report a problem | ||
| 4/28/2026 | Pending sale | $280,000$158/sqft |
Source: Stellar MLS #TB8501541 Report a problem | ||
| 4/24/2026 | Price change | $280,000+1.8%$158/sqft |
Source: Stellar MLS #TB8501541 Report a problem | ||
| 3/10/2026 | Pending sale | $275,000$155/sqft |
Source: Stellar MLS #TB8462327 Report a problem | ||
| 2/12/2026 | Price change | $275,000-1.8%$155/sqft |
Source:  Realtors Association of Citrus County #851114 Report a problem Realtors Association of Citrus County #851114 Report a problem | ||
| 1/27/2026 | Price change | $280,000-3.4%$158/sqft |
Source: Realtors Association of Citrus County #851114 Report a problem | ||
| 1/9/2026 | Listed for sale | $290,000-14.2%$164/sqft |
Source: Realtors Association of Citrus County #851114 Report a problem | ||
| 12/28/2025 | Listing removed | $338,000$191/sqft |
Source: Realtors Association of Citrus County #845923 Report a problem | ||
| 9/19/2025 | Price change | $338,000-3.4%$191/sqft |
Source: Realtors Association of Citrus County #845923 Report a problem | ||
| 6/28/2025 | Listed for sale | $349,900+105.8%$198/sqft |
Source: Realtors Association of Citrus County #845923 Report a problem | ||
| 11/3/2020 | Sold | $170,000-4%$96/sqft |
Source: Stellar MLS #U8057502 Report a problem | ||
| 5/27/2020 | Pending sale | $177,000$100/sqft |
Source: EXP REALTY #U8057502 Report a problem | ||
| 2/28/2020 | Price change | $177,000-1.7%$100/sqft |
Source: EXP REALTY, LLC #U8057502 Report a problem | ||
| 12/7/2019 | Price change | $180,000-2.4%$102/sqft |
Source: EXP REALTY, LLC #U8057502 Report a problem | ||
| 9/1/2019 | Listed for sale | $184,500-0.3%$104/sqft |
Source: KELLER WILLIAMS REALTY #U8057502 Report a problem | ||
| 7/2/2019 | Listing removed | $185,000$105/sqft |
Source: Keller Williams Realty #2197605 Report a problem | ||
| 3/25/2019 | Listed for sale | $185,000$105/sqft |
Source: Keller Williams Realty #2197605 Report a problem | ||
Nearby homes
- $264,9003 bd2 ba1.7k sqft3025 N Folkestone Loop, Hernando, FL 34442Off Market
- $298,5003 bd2 ba1.8k sqft3049 N Folkestone Loop, Hernando, FL 34442Off Market
- $296,4003 bd2 ba1.7k sqft3113 N Canterbury Lake Dr, Hernando, FL 34442Off Market
- $4,7503 bd2 ba1.6k sqft3011 N Folkestone Loop, Hernando, FL 34442For Rent
Get a cash offer in 3 minutes
Find out how much your home could sell for in as little as 3 minutes with a no-obligation cash offer.
Estimated market value
$278,100
