Welcome to this exceptionally maintained and modern residence situated on a premium 0.3-acre lot within the highly desirable Canterbury Lake Estates section of Citrus Hills. Built in 2021, the 1,726 sq. ft. home features an optimal open split floor plan designed for privacy and effortless flow, with all major equipment and structural mechanics being only 5 years old.
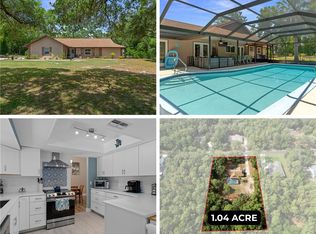
A standout feature is the direct community propane gas line powering high-efficiency gas appliances, a tankless on-demand water heater, and a beautiful gas fireplace that serves as the focal point of the living room. The modern interior showcases crown molding, custom lighting, and 18x18 tile throughout the main living areas, leading to a spacious primary suite equipped with dual walk-in closets, granite countertops, and a tiled walk-in shower. For added comfort, the screen-enclosed lanai overlooks a private, backyard with a fenced garden or pet area, while the large 2-car garage features a custom roll-down privacy screen and full insulation upgrades.
Residents enjoy low HOA fees alongside a membership to the exclusive Citrus Hills Country Club, granting exclusive access to a clubhouse, community pool, tennis, pickleball, and a private lake. Strategically located near the Suncoast Parkway and the 48-mile Withlacoochee State Trail, this home offers fast proximity to the World Equestrian Center (WEC), natural springs, and quick access to I-75 for effortless travel to Tampa and Orlando international airports.
Pending
Price cut: $10K (7/14)
$339,900
3125 N Canterbury Lake Dr, Hernando, FL 34442
3beds
1,726sqft
Single Family Residence
Built in 2021
0.3 Acres Lot
$330,700 Zestimate®
$197/sqft
$43/mo HOA
What's special
Granite countertopsScreen-enclosed lanaiCustom lightingSpacious primary suiteTiled walk-in showerCrown moldingDual walk-in closets
- 60 days |
- 200 |
- 5 |
Zillow last checked:
Listing updated:
Listed by:
James Hinson PA 239-821-0704,
ERA American Suncoast Realty
Source: Realtors Association of Citrus County,MLS#: 855907 Originating MLS: Realtors Association of Citrus County
Originating MLS: Realtors Association of Citrus CountyFacts & features
Interior
Bedrooms & bathrooms
- Bedrooms: 3
- Bathrooms: 2
- Full bathrooms: 2
Heating
- Central, Gas, Heat Pump
Cooling
- Central Air
Appliances
- Included: Dryer, Dishwasher, Gas Cooktop, Disposal, Gas Oven, Gas Range, Microwave, Refrigerator, Water Heater, Washer
- Laundry: Laundry - Living Area
Features
- Breakfast Bar, Dual Sinks, Eat-in Kitchen, Fireplace, High Ceilings, Primary Suite, Open Floorplan, Stone Counters, Split Bedrooms, Shower Only, Solid Surface Counters, Separate Shower, Vaulted Ceiling(s), Walk-In Closet(s), Window Treatments
- Flooring: Carpet, Tile
- Windows: Blinds
- Has fireplace: Yes
- Fireplace features: Gas
Interior area
- Total structure area: 2,429
- Total interior livable area: 1,726 sqft
Video & virtual tour
Property
Parking
- Total spaces: 2
- Parking features: Attached, Driveway, Garage, Paved, Private, Boat, RV Access/Parking
- Attached garage spaces: 2
- Has uncovered spaces: Yes
Features
- Levels: One
- Stories: 1
- Exterior features: Paved Driveway
- Pool features: None, Community
- Spa features: Community
Lot
- Size: 0.3 Acres
- Features: Flat, Rectangular, Trees
Details
- Parcel number: 3525059
- Zoning: PDR
- Special conditions: Standard
Construction
Type & style
- Home type: SingleFamily
- Architectural style: Ranch,One Story
- Property subtype: Single Family Residence
Materials
- Stucco
- Foundation: Block, Slab
- Roof: Asphalt,Shingle
Condition
- New construction: No
- Year built: 2021
Utilities & green energy
- Sewer: Public Sewer
- Water: Public
- Utilities for property: Underground Utilities
Community & HOA
Community
- Features: Barbecue, Clubhouse, Golf, Playground, Pickleball, Pool, Putting Green, Restaurant, Shopping, Street Lights, Sidewalks, Gated
- Security: Gated Community, Carbon Monoxide Detector(s), Smoke Detector(s), Security Service
- Subdivision: Citrus Hills - Canterbury Lake Estates
HOA
- Has HOA: Yes
- Services included: None
- HOA fee: $415 annually
- HOA name: Canterbury Lake Estates
- HOA phone: 352-726-4379
- Second HOA fee: $95 annually
- Second HOA name: Canterbury Lake Estates
- Second HOA phone: 352-726-4379
Location
- Region: Hernando
Financial & listing details
- Price per square foot: $197/sqft
- Tax assessed value: $227,866
- Annual tax amount: $1,419
- Date on market: 6/27/2026
- Cumulative days on market: 205 days
- Listing terms: Cash,Conventional,FHA,USDA Loan,VA Loan
- Road surface type: Paved
Estimated market value
$330,700
$314,000 - $347,000
$2,216/mo
Price history
| Date | Event | Price |
|---|---|---|
| 8/7/2026 | Pending sale | $339,900$197/sqft |
Source:  Realtors Association of Citrus County #855907 Report a problem Realtors Association of Citrus County #855907 Report a problem | ||
| 7/14/2026 | Price change | $339,900-2.9%$197/sqft |
Source: Realtors Association of Citrus County #855907 Report a problem | ||
| 6/27/2026 | Listed for sale | $349,900-1.4%$203/sqft |
Source: Realtors Association of Citrus County #855907 Report a problem | ||
| 6/13/2026 | Listing removed | $355,000$206/sqft |
Source: Realtors Association of Citrus County #851221 Report a problem | ||
| 5/4/2026 | Price change | $355,000-1.9%$206/sqft |
Source: Realtors Association of Citrus County #851221 Report a problem | ||
| 3/20/2026 | Price change | $362,000-1.4%$210/sqft |
Source: Realtors Association of Citrus County #851221 Report a problem | ||
| 1/21/2026 | Listed for sale | $367,000+53%$213/sqft |
Source: Realtors Association of Citrus County #851221 Report a problem | ||
| 5/3/2021 | Sold | $239,900$139/sqft |
Source: Public Record Report a problem | ||
Public tax history
| Year | Property taxes | Tax assessment |
|---|---|---|
| 2025 | $1,419 +6.9% | $124,895 +2.9% |
| 2024 | $1,328 +3.1% | $121,375 +3% |
| 2023 | $1,287 +9.7% | $117,840 +3% |
| 2022 | $1,173 +984.5% | $114,408 +1467.2% |
| 2021 | $108 -66.5% | $7,300 -60.3% |
| 2020 | $323 -23.2% | $18,400 -25.6% |
| 2019 | $420 +11.8% | $24,740 |
| 2018 | $376 | $24,740 |
| 2017 | $376 -2.2% | $24,740 |
| 2016 | $384 -3.8% | $24,740 |
| 2015 | $399 -2.5% | $24,740 +0% |
| 2014 | $410 -7% | $24,735 -3% |
| 2013 | $441 +4.3% | $25,500 -5.1% |
| 2012 | $423 -6.3% | $26,860 -6% |
| 2011 | $451 -29.5% | $28,560 -30.9% |
| 2010 | $640 -18.8% | $41,310 -15% |
| 2009 | $789 -20.6% | $48,600 -21.1% |
| 2008 | $993 -11.2% | $61,560 -13.5% |
| 2007 | $1,118 -31.3% | $71,200 -28.5% |
| 2006 | $1,627 +256% | $99,600 +300% |
| 2000 | $457 | $24,900 |
Find assessor info on the county website
Monthly payment
Est. payment
Payment breakdown
Explore the cost of this home by adjusting the details. Changes won't be saved.Climate risks
Neighborhood: 34442
Nearby schools
GreatSchools rating
- 3/10Hernando Elementary SchoolGrades: PK-5Distance: 0.6 mi
- 6/10Citrus Springs Middle SchoolGrades: 6-8Distance: 5.4 mi
- 5/10Lecanto High SchoolGrades: 9-12Distance: 8.6 mi
Schools provided by the listing agent
- Elementary: Hernando Elementary
- Middle: Inverness Middle
- High: Citrus High
Source: Realtors Association of Citrus County. This data may not be complete. We recommend contacting the local school district to confirm school assignments for this home.
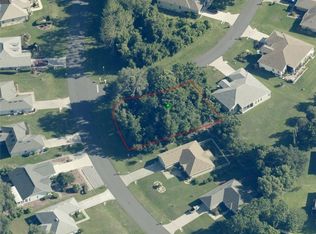
- $17,0000.26 acres3141 N Canterbury Lake Dr, Hernando, FL 34442Sold
- $294,5003 bd2 ba1.7k sqft3113 N Canterbury Lake Dr, Hernando, FL 34442Off Market
- $315,4003 bd2 ba2.2k sqft2785 N Appledore Path, Hernando, FL 34442Off Market
- $265,9003 bd2 ba1.7k sqft3025 N Folkestone Loop, Hernando, FL 34442Off Market
- $270,0003 bd2 ba1.7k sqft3037 N Folkestone Loop, Hernando, FL 34442Sold
- $275,7003 bd2 ba1.7k sqft3130 N Canterbury Lake Dr, Hernando, FL 34442Off Market
- $307,7003 bd2 ba2.2k sqft2791 N Appledore Path, Hernando, FL 34442Off Market
- $4,7503 bd2 ba1.6k sqft3011 N Folkestone Loop, Hernando, FL 34442For Rent
A local agent can set up tours, give advice and negotiate with sellers.
Similar homes
- $329,9003 bd2 ba1.5k sqft3048 E Balmoral Ct, Hernando, FL 34442For Sale
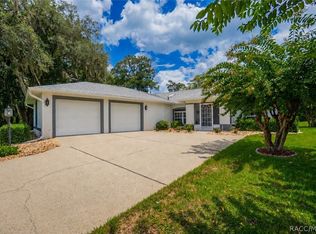 MLS ID #856585, Katie Spires, Keller Williams Realty - Elite Partners II. Realtors Association of Citrus County
 - $409,0003 bd3 ba1.8k sqft3012 E Balmoral Ct, Hernando, FL 34442For Sale
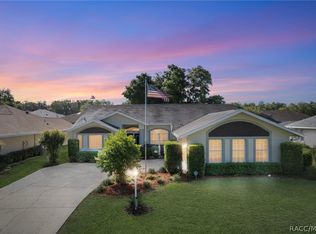 MLS ID #853867, Richard Fernley, Century 21 J.W.Morton R.E.. Realtors Association of Citrus County
 - $399,5003 bd2 ba1.8k sqft631 E Liberty St, Hernando, FL 34442For Sale
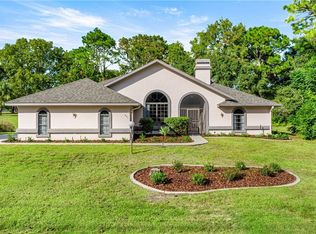 MLS ID #856130, Donna Fuhst, REALTRUST REALTY. Realtors Association of Citrus County
 - $364,9002 bd2 ba1.8k sqft807 W National St, Hernando, FL 34442For Sale
 MLS ID #854675, Victoria Fraine, LPT Realty, LLC. Realtors Association of Citrus County
 - $393,0003 bd2 ba1.7k sqft650 E Charleston Ct, Hernando, FL 34442For SaleMLS ID #849002, Kerry Rosselet, Century 21 J.W.Morton R.E.. Realtors Association of Citrus County
- $350,0002 bd2 ba1.6k sqft842 W Silver Meadow Loop, Hernando, FL 34442For SaleMLS ID #854823, Amy Meek, Meek Real Estate. Realtors Association of Citrus County
- $316,0003 bd2 ba2.1k sqft4780 N Crestline Dr, Beverly Hills, FL 34465For SaleMLS ID #856495, Natalia Salminen, Keller Williams Realty - Elite Partners II. Realtors Association of Citrus County
- $389,0003 bd2 ba1.6k sqft635 W Doerr Path, Hernando, FL 34442For SaleMLS ID #853091, Susan Banden, REALTRUST REALTY. Realtors Association of Citrus County
- $299,9003 bd2 ba1.7k sqft963 W Skyview Crossing Dr, Hernando, FL 34442For SaleMLS ID #847937, Luci Suarez, Berkshire Hathaway Homeservice. Realtors Association of Citrus County
- $449,0003 bd3 ba1.9k sqft612 E Hartford St, Hernando, FL 34442For SaleMLS ID #855229, Susan Pardo PA, REALTRUST REALTY. Realtors Association of Citrus County
- $269,9003 bd2 ba1.5k sqft3719 E Lake Todd Dr, Hernando, FL 34442For SaleMLS ID #851182, Shields Gay V, Epique Realty Inc.. Realtors Association of Citrus County
- $254,0002 bd2 ba1.5k sqft4658 N Lake Vista Trl, Hernando, FL 34442For SaleMLS ID #856895, Jennifer Feeser, Century 21 J.W.Morton R.E.. Realtors Association of Citrus County
- $449,0003 bd2 ba1.9k sqft2209 N Annapolis Ave, Hernando, FL 34442For SaleMLS ID #846237, Luci Suarez, Berkshire Hathaway Homeservice. Realtors Association of Citrus County
- $374,0004 bd3 ba2.4k sqft1204 N Mediterranean Way, Inverness, FL 34453For SaleMLS ID #855782, Dawn Theroux, ERA American Suncoast Realty. Realtors Association of Citrus County
- $362,1003 bd2 ba2k sqft349 W Crestmont Ct, Beverly Hills, FL 34465For SaleMLS ID #856643, Marcy Mahfuz, Century 21 J.W.Morton R.E.. Realtors Association of Citrus County
- $338,0003 bd2 ba1.6k sqft10062 SW 190TH COURT, DUNNELLON, FL 34432For Sale
 MLS ID #OM730147, Tracy McEachern, MAGNOLIA HOMES AND LAND LLC. Stellar MLS
 - $269,9002 bd2 ba1.5k sqft1080 W Skyview Crossing Dr, Hernando, FL 34442For SaleMLS ID #854495, Jillian Applegate, RE/MAX Realty One. Realtors Association of Citrus County
- $239,0002 bd2 ba1.5k sqft3676 E Ibis Cove Ct, Hernando, FL 34442For SaleMLS ID #856553, Jennifer Feeser, Century 21 J.W.Morton R.E.. Realtors Association of Citrus County
- $330,0003 bd2 ba1.7k sqft224 W Rexford Dr, Beverly Hills, FL 34465For SaleMLS ID #854329, Tara Beauregard, REALTRUST REALTY. Realtors Association of Citrus County
- $324,9002 bd2 ba1.8k sqft1538 W Sola Vista Path, Lecanto, FL 34461For SaleMLS ID #856189, Mark States, RE/MAX Realty One. Realtors Association of Citrus County
