The estate of John DeLeon is selling this one-story 962 square foot ranch home situated on 2.41 acres. This home was built in 1958 and offers 3 bedrooms, 1-bathroom, enclosed porch and outbuilding. This home has a private well and septic. Electric water heater, gas forced air furnace, vinyl siding partial basement, 22'x35' detached garage, and plenty of storage in 30'x56' outbuilding (built in 1976). AUCTION PREVIEW DATES: SUNDAY, SEPT 27th @ NOON and SATURDAY, OCT 3rd @ NOON. ALL BIDDING TAKES PLACE ON AUCTIONEER'S WEBSITE. AUCTION WILL BEGING CLOSING ON SUNDAY, OCTOBER 4th @ 7:00 PM. The sale will be subject to Ottawa County probate court approval and issuing a Certificate of Transfer to the next of kin of John Deleon.
Pending
Price Unknown
3037 N Martin Williston Rd, Martin, OH 43445
3beds
962sqft
Single Family Residence
Built in 1958
2.41 Acres Lot
$-- Zestimate®
$--/sqft
$-- HOA
What's special
- 37 days
- 195
- 5
Zillow last checked:
Listing updated:
Listed by:
Donald J. Rose 419-481-6333,
Don Rose Auction & Realty
Source: NORIS,MLS#: 10013698
Facts & features
Interior
Bedrooms & bathrooms
- Bedrooms: 3
- Bathrooms: 1
- Full bathrooms: 1
Bedroom 2
- Level: Main
- Dimensions: 11 x 8
Bedroom 3
- Level: Main
- Dimensions: 11 x 8
Other
- Features: Ceiling Fan(s)
- Level: Main
- Dimensions: 11 x 12
Kitchen
- Level: Main
- Dimensions: 18 x 11
Living room
- Level: Main
- Dimensions: 13 x 14
Heating
- Forced Air
Cooling
- Ceiling Fan(s)
Appliances
- Included: Gas Oven, Gas Range
- Laundry: Electric Dryer Hookup, Main Level, Washer Hookup
Features
- Eat-in Kitchen
- Flooring: Vinyl, Wood
- Windows: Bay Window(s)
- Basement: Partial,Unfinished
- Has fireplace: No
- Common walls with other units/homes: No Common Walls
Interior area
- Total structure area: 962
- Total interior livable area: 962 sqft
Video & virtual tour
Property
Parking
- Total spaces: 4
- Parking features: Asphalt, Detached Garage, Driveway, Oversized
- Garage spaces: 2
- Has uncovered spaces: Yes
Features
- Levels: One
Lot
- Size: 2.41 Acres
- Dimensions: 256x415
Details
- Additional structures: Outbuilding
- Parcel number: 0010114101424000
Construction
Type & style
- Home type: SingleFamily
- Architectural style: Ranch
- Property subtype: Single Family Residence
Materials
- Vinyl Siding
- Foundation: Block, Crawl Space
- Roof: Asphalt,Shingle
Condition
- New construction: No
- Year built: 1958
Utilities & green energy
- Electric: Fuses
- Sewer: Septic Tank
- Water: Well
- Utilities for property: Electricity Connected, Natural Gas Connected
Community & HOA
Community
- Subdivision: None
HOA
- Has HOA: No
Location
- Region: Martin
Financial & listing details
- Tax assessed value: $127,500
- Annual tax amount: $2,262
- Date on market: 9/27/2026
- Listing terms: Cash,Conventional
- Electric utility on property: Yes
- Road surface type: Asphalt
Estimated market value
Not available
Estimated sales range
Not available
$1,375/mo
Price history
| Date | Event | Price |
|---|---|---|
| 10/5/2026 | Pending sale | -- |
Source: NORIS #10013698 Report a problem | ||
| 9/27/2026 | Listed for sale | -- |
Source: NORIS #10013698 Report a problem | ||
Public tax history
| Year | Property taxes | Tax assessment |
|---|---|---|
| 2025 | $2,262 +13.9% | $44,630 |
| 2024 | $1,985 +17% | $44,630 +31.6% |
| 2023 | $1,697 -0.6% | $33,920 |
| 2022 | $1,707 +13.6% | $33,920 +0% |
| 2021 | $1,502 +11.2% | $33,910 +16.9% |
| 2020 | $1,350 -77.5% | $29,010 |
| 2019 | $6,008 +39.2% | $29,010 |
| 2018 | $4,317 +230.8% | $29,010 +10% |
| 2017 | $1,305 +5% | $26,370 |
| 2016 | $1,243 -0.6% | $26,370 |
| 2015 | $1,251 +26.4% | $26,370 +3.6% |
| 2014 | $990 +34.8% | $25,450 |
| 2013 | $734 +100.1% | $25,450 |
| 2012 | $367 -25.5% | $25,450 -20.5% |
| 2011 | $492 | $32,010 |
| 2010 | -- | $32,010 |
| 2009 | $482 +4.8% | $32,010 +0.7% |
| 2008 | $460 -48.6% | $31,790 |
| 2007 | $893 | $31,790 |
| 2006 | -- | $31,790 +18.6% |
| 2005 | $1,080 +117.7% | $26,810 |
| 2004 | $496 -49.8% | $26,810 |
| 2003 | $987 +114.8% | $26,810 +8.4% |
| 2002 | $460 -55.6% | $24,730 |
| 2001 | $1,034 +0% | $24,730 |
| 2000 | $1,034 | $24,730 |
Find assessor info on the county website
Monthly payment
Est. payment
Payment breakdown
Explore the cost of this home by adjusting the details. Changes won't be saved.Climate risks
Neighborhood: 43445
Nearby schools
Schools provided by the listing agent
- Elementary: Genoa
- Middle: Genoa
- High: Genoa
Source: NORIS. This data may not be complete. We recommend contacting the local school district to confirm school assignments for this home.
Similar homes
- $--3 bd2 ba1.2k sqft4435 Walker Ave, Toledo, OH 43612For Sale
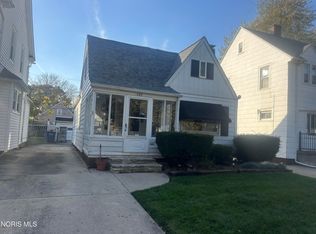 MLS ID #10015262, Pamela K. Rose, Pamela Rose Auction Company. NORIS
- $--2 bd1 ba755 sqft1727 Brussels St, Toledo, OH 43613For Sale
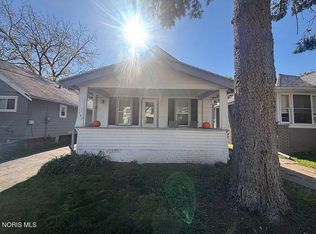 MLS ID #10015348, Pamela K. Rose, Pamela Rose Auction Company. NORIS
- $--3 bd1 ba1.1k sqft839 Kingston Ave, Toledo, OH 43605For Sale
 MLS ID #10014611, Roger W Turner, Pamela Rose Auction Company. NORIS
- $--3 bd1 ba997 sqft812 Yondota St, Toledo, OH 43605For Sale
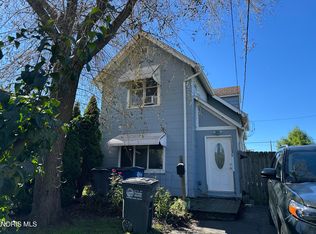 MLS ID #10014606, Roger W Turner, Pamela Rose Auction Company. NORIS
