West Toledo! Online Estate Auction! Bidding Ends: Monday, November 16, 2026 at 12:00 pm. Darling home! Feels like home or grandma's house. Sun room, large 3rd floor dormer with abundance of storage. Eat-in kitchen with nook. Finished basement with bar and extra shower and toilet so it could be used as 2 baths. Fenced yard and garage has side workshop. Never offered before. Property is being sold to settle the Estate of Beverly Timming, Lucas County Probate No. 2026-EST-002017. View Open House and Auction details on website. Property will be sold with a ten (10%) percent buyer's premium.
For sale
Price Unknown
4435 Walker Ave, Toledo, OH 43612
3beds
1,258sqft
Single Family Residence
Built in 1930
3,920 Square Feet Lot
$-- Zestimate®
$--/sqft
$-- HOA
What's special
Fenced yardDarling homeFinished basement with barSun roomExtra shower and toiletEat-in kitchen with nook
- 15 days
- 281
- 13
Zillow last checked:
Listing updated:
Listed by:
Pamela K. Rose 419-350-0100,
Pamela Rose Auction Company,
Jordan Rose 419-930-7273,
Pamela Rose Auction Company
Source: NORIS,MLS#: 10015262
Facts & features
Interior
Bedrooms & bathrooms
- Bedrooms: 3
- Bathrooms: 2
- Full bathrooms: 1
- 1/2 bathrooms: 1
Bedroom 2
- Level: Lower
- Dimensions: 9 x 12
Bedroom 3
- Level: Upper
- Dimensions: 33 x 8
Other
- Level: Lower
- Dimensions: 12 x 9
Family room
- Level: Lower
- Dimensions: 28 x 12
Kitchen
- Description: Kitchen Nook
- Level: Main
- Dimensions: 18 x 7
Living room
- Level: Main
- Dimensions: 26 x 11
Sun room
- Level: Main
- Dimensions: 11 x 7
Heating
- Boiler
Cooling
- Wall Unit(s)
Appliances
- Included: Electric Oven, Refrigerator
- Laundry: In Basement, Inside, Washer Hookup
Features
- Storage
- Flooring: Carpet
- Basement: Finished
- Number of fireplaces: 1
- Fireplace features: Other
- Common walls with other units/homes: No One Above,No One Below
Interior area
- Total structure area: 1,258
- Total interior livable area: 1,258 sqft
- Finished area below ground: 796
Video & virtual tour
Property
Parking
- Total spaces: 1
- Parking features: Concrete, Detached Garage
- Garage spaces: 1
Features
- Levels: One and One Half
- Patio & porch: Covered Patio
- Exterior features: Awning(s)
- Fencing: Chain Link
Lot
- Size: 3,920 Square Feet
- Dimensions: Frontage: 33 Feet
Details
- Parcel number: 0900041
- Zoning: 10-RD6
Construction
Type & style
- Home type: SingleFamily
- Architectural style: Traditional
- Property subtype: Single Family Residence
- Attached to another structure: Yes
Materials
- Vinyl Siding
- Foundation: Block
- Roof: Shingle
Condition
- New construction: No
- Year built: 1930
Utilities & green energy
- Sewer: Private Sewer
- Water: Public
- Utilities for property: Electricity Connected, Sewer Connected, Water Connected
Community & HOA
Community
- Subdivision: None
HOA
- Has HOA: No
Location
- Region: Toledo
Financial & listing details
- Tax assessed value: $61,100
- Annual tax amount: $760
- Date on market: 10/27/2026
- Listing terms: Cash,Conventional,FHA,VA Loan
- Electric utility on property: Yes
- Road surface type: Asphalt
Estimated market value
Not available
Estimated sales range
Not available
$1,399/mo
Price history
| Date | Event | Price |
|---|---|---|
| 10/27/2026 | Listed for sale | -- |
Source: NORIS #10015262 Report a problem | ||
Public tax history
| Year | Property taxes | Tax assessment |
|---|---|---|
| 2025 | $760 -0.6% | $21,385 |
| 2024 | $764 -1.6% | $21,385 +4.1% |
| 2023 | $777 -3.5% | $20,545 |
| 2022 | $805 -2.1% | $20,545 |
| 2021 | $821 -7.3% | $20,545 +2.6% |
| 2020 | $886 +106.3% | $20,020 |
| 2019 | $430 -50.4% | $20,020 |
| 2018 | $865 -0.3% | $20,020 +2.3% |
| 2017 | $868 -0.5% | $19,565 -65% |
| 2016 | $873 +0.8% | $55,900 |
| 2015 | $867 +27.4% | $55,900 +185.6% |
| 2014 | $680 | $19,570 |
| 2013 | $680 +4.2% | $19,570 |
| 2012 | $653 -39.3% | $19,570 -28.9% |
| 2011 | $1,076 +0.1% | $27,520 |
| 2010 | $1,075 -1.8% | $27,520 |
| 2009 | $1,095 -10% | $27,520 -14.1% |
| 2008 | $1,217 +4.5% | $32,030 |
| 2007 | $1,164 -23.8% | $32,030 |
| 2006 | $1,528 +18.1% | $32,030 +18.5% |
| 2004 | $1,294 -0.3% | $27,030 |
| 2003 | $1,298 +4.6% | $27,030 +22% |
| 2002 | $1,241 +16% | $22,160 |
| 2001 | $1,070 -45% | $22,160 |
| 2000 | $1,943 | $22,160 |
Find assessor info on the county website
Monthly payment
Est. payment
Payment breakdown
Explore the cost of this home by adjusting the details. Changes won't be saved.Climate risks
Neighborhood: Five Points
Nearby schools

Similar homes
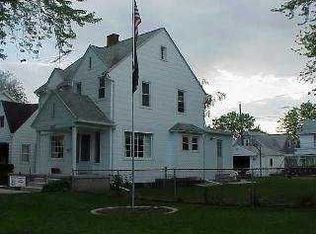
- $--3 bd3 ba1.3k sqft4506 N Lockwood Ave, Toledo, OH 43612For Sale
 MLS ID #10015824, Roger W Turner, Pamela Rose Auction Company. NORIS
- $--3 bd1 ba1.1k sqft3637 Burton Ave, Toledo, OH 43612For Sale
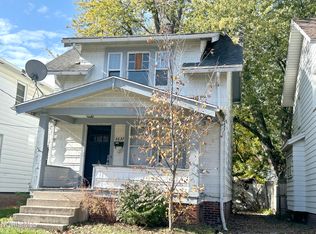 MLS ID #10015821, Roger W Turner, Pamela Rose Auction Company. NORIS
- $--3 bd2 ba1.2k sqft1717 Brame Pl, Toledo, OH 43613For Sale
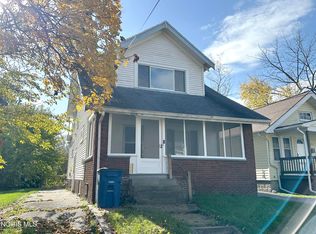 MLS ID #10015825, Roger W Turner, Pamela Rose Auction Company. NORIS
- $--4 bd2 ba1.4k sqft711 Pinewood Ave, Toledo, OH 43604AuctionAuction.com 2
