Skip main navigation
Sold for $215,599
  • $215,599

    3037 Olivette Pl, Duncan, SC 29334

    3beds
    1,563sqft
    Townhouse
    Built in ----
    -- sqft lot
    $216,100 Zestimate®
    $138/sqft
    $1,781 Estimated rent

    Home value

    $216,100

    $205,000 - $227,000

    $1,781/mo

    Zestimate® history
    Loading
    Loading...

    Owner options

    List your home for rent

    $1,781/mo

    Rent Zestimate®

    Find your next renter with Zillow Rental Manager. Plus, with online applications, you can quickly screen prospective tenants – for free.

    Learn more

    $1,781/mo

    Rent Zestimate®

    Refinance and save

    $1,389/mo

    Est. payment

    Refinancing to a lower rate could help reduce your monthly payments and save thousands over the life of the loan.

    See today's rates

    $1,389/mo

    Est. payment

    Explore your selling options

    Work with a Zillow partner agent

    Leverage their expertise and Zillow's premium Showcase listings to get your home seen by more buyers.

    Get started

    List with your own agent

    Get your home in front of millions of buyers by listing it on Zillow.

    Learn how to do it

    Sell it yourself

    Take full control of how buyers see your home on Zillow by listing For Sale by Owner (FSBO).

    List your home

    What's special

    Small side privacy fencesVentilation throughout the homeStainless steel appliancesCovered back patioGood natural lightingGranite countertopsHuge walk-in closet
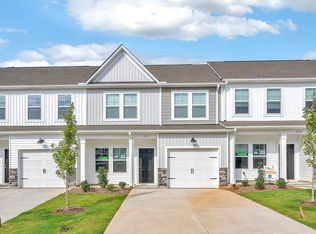
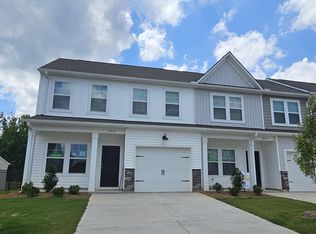
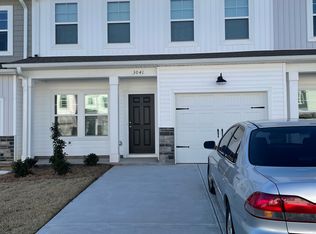
    Beautiful 3 Bedroom, 2.5 Bathroom in Duncan off of Hwy 101! Very convenient to Hwy 290 shopping centers, restaurants, easy access to I85 and convenient to Greenville, Spartanburg, Greer and BMW. Great open floor-plan. First floor has the open living/dining room that leads to Kitchen with stainless steel appliances and granite countertops. Laundry room with washer/dryer next to the half bath. First floor Master Bedroom is spacious with large walk-in shower and huge walk-in closet! 2 additional rooms are located upstairs. There's also a bonus room that can be utilized as storage or office space. Good natural lighting and ventilation throughout the home. 1 car garage and covered back patio with small side privacy fences between neighbors. Community also has a nice picnic area and firepit. PLEASE NOTE: Appliances and furniture don't convey the property. Pictures are for marketing purposes only. Potential Tenants are required to confirm and see the property's current condition. Smoking Policy: NO SMOKING or VAPING Inside the Property Pet Stipulations: Small Pets Negotiable. Call for details. Owner has to approve. Pet Fees Apply. Air Conditioning: Central Electric Air Heating Type: Central Gas Heat Water Heater Type: Gas Tankless Water Heater Appliances: Refrigerator, Dishwasher, Gas Stove, Microwave, Washer/Dryer Water Company: SJWD Electric Company: Duke Energy Gas Company: Piedmont Natural Gas Cable/Internet: ATT, Charter, Direct TV Elementary School: Abner Creek Academy Middle School: Abner Creek Middle High School: Byrnes High Amenities: Convenient to BMW, Easy Access to Interstate 85, Brand New Unit, Brand New Stainless Steel Appliances, Covered Back Porch, Picnic Area, Firepit, Granite Countertops

    Zillow last checked:

    Listing updated:

    Source: Zillow Rentals

    Facts & features

    Interior

    Bedrooms & bathrooms
    • Bedrooms: 3
    • Bathrooms: 3
    • Full bathrooms: 2
    • 1/2 bathrooms: 1
    Rooms
    • Room types: []
    Heating
    • Forced Air
    Cooling
    • Central Air
    Appliances
    • Included: Dishwasher, Dryer, Refrigerator, Washer
    • Laundry: In Unit
    Features
    • Walk In Closet
    • Flooring: Carpet
    Interior area
    • Total interior livable area: 1,563 sqft

    Property

    Parking
    • Parking features: Attached
    • Has attached garage: Yes
    • Details: Contact manager
    Features
    • Patio & porch: Patio
    • Exterior features: Heating system: ForcedAir, Walk In Closet
    Details
    • Parcel number: 5250013196

    Construction

    Type & style
    • Home type: Townhouse
    • Property subtype: Townhouse

    Community & HOA

    Community
    • Deposit fee: $1,800
    Location
    • Region: Duncan

    Financial & listing details

    • Price per square foot: $138/sqft
    • Tax assessed value: $215,600
    • Date on market: 1/14/2025
    • Date available: 01/14/2025
    • Lease term: 1 Year

    Price history

    DateEventPrice
    1/17/2025Listing removed$1,800$1/sqft
    Source: Zillow Rentals Report a problem
    1/14/2025Listed for rent$1,800$1/sqft
    Source: Zillow Rentals Report a problem
    11/27/2024Sold$215,599+0.3%$138/sqft
    Source: Public Record Report a problem
    10/17/2024Price change$214,900-10.4%$137/sqft
    Source: Great Southern Homes Report a problem
    9/10/2024Listed for sale$239,900$153/sqft
    Source: Great Southern Homes Report a problem

    Public tax history

    YearProperty taxesTax assessment
    2025-- $12,936 +2529.3%
    2024$172 -0.1%$492
    2023$172 $492
    Find assessor info on the county website

    Neighborhood: 29334

    Nearby schools

    GreatSchools rating
    Get a cash offer in 3 minutes
    Find out how much your home could sell for in as little as 3 minutes with a no-obligation cash offer.
    Estimated market value
    $216,100
    Get a cash offer in 3 minutes
    Find out how much your home could sell for in as little as 3 minutes with a no-obligation cash offer.
    Estimated market value
    $216,100