Skip main navigation
Sold for $213,000
  • Tax assessed value
    $213,000

    3045 Olivette Pl, Duncan, SC 29334

    3beds
    1,563sqft
    Townhouse
    Built in ----
    -- sqft lot
    $214,800 Zestimate®
    $136/sqft
    $1,781 Estimated rent

    Home value

    $214,800

    $204,000 - $226,000

    $1,781/mo

    Zestimate® history
    Loading
    Loading...

    Owner options

    List your home for rent

    $1,781/mo

    Rent Zestimate®

    Find your next renter with Zillow Rental Manager. Plus, with online applications, you can quickly screen prospective tenants – for free.

    Learn more

    $1,781/mo

    Rent Zestimate®

    Refinance and save

    $1,373/mo

    Est. payment

    Refinancing to a lower rate could help reduce your monthly payments and save thousands over the life of the loan.

    See today's rates

    $1,373/mo

    Est. payment

    Explore your selling options

    Work with a Zillow partner agent

    Leverage their expertise and Zillow's premium Showcase listings to get your home seen by more buyers.

    Get started

    List with your own agent

    Get your home in front of millions of buyers by listing it on Zillow.

    Learn how to do it

    Sell it yourself

    Take full control of how buyers see your home on Zillow by listing For Sale by Owner (FSBO).

    List your home

    What's special

    Spacious parking areaBack patio areaStainless steel appliancesStaggered cabinetryBathroom quartz countertopsPrivacy green backyardExtra large walk-in-closet
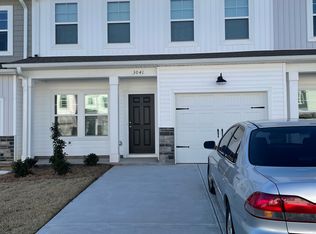
    Location!! Location!! Here is your chance to be the first residents of this beautiful 3BRs/2.5BA townhome in the new Wendover Townes community which is conveniently located in Duncan close to shops, restaurants, easy access to I85, Hwy 101 and 290, BMW, GSP and the YMCA! Beautiful luxury vinyl plank flooring meets you at the front door and beckons you to explore all that this popular floor plan provides. The kitchen is a chef's delight with staggered cabinetry, granite countertops, recessed lights, and stainless steel appliances. The owner suite is on the first floor and includes a tray ceiling, extra large walk-in-closet, bathroom quartz countertops, shower/tub combo. The remaining bedrooms share a central bathroom with a tub/shower combination. This home also includes a large storage room on the second floor for seasonal boxes or can be used as a small office, etc. Additional benefits include: washer/dryer included, 1 car garage and back patio area. Carefree living with the front and backyards maintained by the HOA. Top schools : Berry Shoals Intermediate School Florence Chapel Middle School J.F. Byrnes High School Benefits of the home: Safe and Family-Friendly community . Peaceful living , Privacy green backyard . Ample Parking Space: Benefit from a spacious parking area conveniently located near the house, ideal for multiple vehicles or guests. Community Picnic Spot: The cul-de-sac also features a delightful picnic area, creating a welcoming space for relaxation and leisure with family and friends. Owner responsible for HOA . Tenant responsible for water , Gas & electric bills . HOA take care of outside lawn maintenance .

    Zillow last checked:

    Listing updated:

    Source: Zillow Rentals

    Facts & features

    Interior

    Bedrooms & bathrooms
    • Bedrooms: 3
    • Bathrooms: 3
    • Full bathrooms: 2
    • 1/2 bathrooms: 1
    Heating
    • Baseboard, Forced Air, Heat Pump, Wall Furnace
    Cooling
    • Central Air, Wall Unit, Window Unit
    Appliances
    • Included: Dishwasher, Dryer, Freezer, Microwave, Oven, Refrigerator, Washer
    • Laundry: In Unit
    Features
    • Walk In Closet
    • Flooring: Carpet, Hardwood, Tile
    Interior area
    • Total interior livable area: 1,563 sqft

    Property

    Parking
    • Parking features: Attached, Off Street
    • Has attached garage: Yes
    • Details: Contact manager
    Features
    • Exterior features: Electricity not included in rent, Gas not included in rent, Heating system: Baseboard, Heating system: Forced Air, Heating system: Wall, Walk In Closet, Water not included in rent
    Details
    • Parcel number: 5250013194

    Construction

    Type & style
    • Home type: Townhouse
    • Property subtype: Townhouse

    Community & HOA

    Community
    • Deposit fee: $1,800
    Location
    • Region: Duncan

    Financial & listing details

    • Price per square foot: $136/sqft
    • Tax assessed value: $213,000
    • Date on market: 1/31/2025
    • Lease term: 1 Year

    Price history

    DateEventPrice
    3/20/2025Listing removed$1,799$1/sqft
    Source: Zillow Rentals Report a problem
    2/20/2025Price change$1,799-0.1%$1/sqft
    Source: Zillow Rentals Report a problem
    1/29/2025Price change$1,800+2.9%$1/sqft
    Source: Zillow Rentals Report a problem
    1/25/2025Price change$1,750-2.8%$1/sqft
    Source: Zillow Rentals Report a problem
    1/6/2025Listed for rent$1,800$1/sqft
    Source: Zillow Rentals Report a problem
    12/16/2024Sold$213,000-0.9%$136/sqft
    Source: Public Record Report a problem
    10/18/2024Listed for sale$214,900$137/sqft
    Source: Great Southern Homes Report a problem

    Public tax history

    YearProperty taxesTax assessment
    2025-- $12,780 +2497.6%
    2024$172 -0.1%$492
    2023$172 $492
    Find assessor info on the county website

    Neighborhood: 29334

    Nearby schools

    GreatSchools rating
    Get a cash offer in 3 minutes
    Find out how much your home could sell for in as little as 3 minutes with a no-obligation cash offer.
    Estimated market value
    $214,800
    Get a cash offer in 3 minutes
    Find out how much your home could sell for in as little as 3 minutes with a no-obligation cash offer.
    Estimated market value
    $214,800