Could This Be Your Perfect Windermere Home? This stunning Harbor Isle estate checks ALL the boxes for luxury living! -6 Beds | 6 Baths | 6,600 Sq. Ft. – Space, style, and sophistication -Detached 2-Story Guest House – Perfect for in-laws, guests, or a private retreat -Fully Renovated – Move-in ready with modern, elegant finishes -Movie Theater – Your own private cinema experience -Koi Pond – A serene escape in your backyard -1-Acre Cul-de-Sac Lot – Privacy, exclusivity, and tranquility Luxury Features & Upgrades: Brand New 2024 Exterior Paint. Four New Carrier A/C Units (2024). Electric Fireplace for Cozy Evenings. Monogram Stove & Sub-Zero Fridge. Granite Countertops & Custom Pantry. Two Brand-New Tankless Water Heaters. Washer & Dryer with Sink. Tesla Charger. Resurfaced Pool with New Equipment (2023-2024). Under-Stairs Wine Cellar & Storage. Second-Floor Playroom with Four Bedrooms. Jack-and-Jill Bathroom Plus Additional Full Baths. This estate has everything you’ve been looking for—and more. Don’t miss your chance to own this one-of-a-kind luxury retreat in Windermere.
Sold for $2,650,000
$2,650,000
3037 Seigneury Dr, Windermere, FL 34786
6beds
6,601sqft
Single Family Residence
Built in 2001
1.02 Acres Lot
$2,628,200 Zestimate®
$401/sqft
$7,001 Estimated rent
Home value
$2,628,200
$2.39M - $2.89M
$7,001/mo
Zestimate® history
Owner options
List your home for rent
$7,001/mo
Rent Zestimate®
Find your next renter with Zillow Rental Manager. Plus, with online applications, you can quickly screen prospective tenants – for free.
$7,001/mo
Rent Zestimate®
Refinance and save
$19,409/mo
Est. payment
Refinancing to a lower rate could help reduce your monthly payments and save thousands over the life of the loan.
$19,409/mo
Est. payment
Explore your selling options
Work with a Zillow partner agent
Leverage their expertise and Zillow's premium Showcase listings to get your home seen by more buyers.
Get startedList with your own agent
Get your home in front of millions of buyers by listing it on Zillow.
Learn how to do itSell it yourself
Take full control of how buyers see your home on Zillow by listing For Sale by Owner (FSBO).
List your homeWhat's special
Electric fireplaceKoi pondMovie theater
Zillow last checked:
Listing updated:
Listed by:
Dianna Desboyaux 407-920-4601,
SOUTHERN REALTY GROUP LLC 407-217-6480
Bought with:
Amin Abraham, 3154624
AMERITEAM REALTY INC
Source: Stellar MLS,MLS#: O6279881 Originating MLS: Orlando Regional
Originating MLS: Orlando Regional
Facts & features
Interior
Bedrooms & bathrooms
- Bedrooms: 6
- Bathrooms: 6
- Full bathrooms: 5
- 1/2 bathrooms: 1
Primary bedroom
- Features: Walk-In Closet(s)
- Level: First
- Area: 418 Square Feet
- Dimensions: 22x19
Primary bathroom
- Level: First
- Area: 361 Square Feet
- Dimensions: 19x19
Dining room
- Level: First
- Area: 154 Square Feet
- Dimensions: 14x11
Family room
- Level: First
- Area: 340 Square Feet
- Dimensions: 20x17
Kitchen
- Level: First
- Area: 270 Square Feet
- Dimensions: 18x15
Living room
- Level: First
- Area: 400 Square Feet
- Dimensions: 20x20
Media room
- Level: Second
- Area: 486 Square Feet
- Dimensions: 27x18
Heating
- Central, Electric, Zoned
Cooling
- Central Air, Zoned
Appliances
- Included: Oven, Convection Oven, Cooktop, Dishwasher, Disposal, Dryer, Electric Water Heater, Exhaust Fan, Ice Maker, Microwave, Refrigerator, Tankless Water Heater, Washer
- Laundry: Laundry Room
Features
- Built-in Features, Cathedral Ceiling(s), Ceiling Fan(s), Crown Molding, Eating Space In Kitchen, High Ceilings, Kitchen/Family Room Combo, Primary Bedroom Main Floor, Stone Counters, Thermostat, Walk-In Closet(s)
- Flooring: Brick/Stone, Marble, Hardwood
- Doors: Outdoor Grill
- Has fireplace: Yes
- Fireplace features: Family Room, Master Bedroom
Interior area
- Total structure area: 8,775
- Total interior livable area: 6,601 sqft
Property
Parking
- Total spaces: 3
- Parking features: Driveway, Garage Door Opener
- Attached garage spaces: 3
- Has uncovered spaces: Yes
Features
- Levels: Two
- Stories: 2
- Exterior features: Balcony, Irrigation System, Outdoor Grill
- Has private pool: Yes
- Pool features: Heated, In Ground, Pool Sweep, Screen Enclosure
- Has spa: Yes
- Spa features: Heated
Lot
- Size: 1.02 Acres
- Features: Cul-De-Sac, In County, Sidewalk
Details
- Additional structures: Guest House
- Parcel number: 092328339400040
- Zoning: R-CE
- Special conditions: None
Construction
Type & style
- Home type: SingleFamily
- Architectural style: Mediterranean
- Property subtype: Single Family Residence
Materials
- Block, Stucco
- Foundation: Slab
- Roof: Tile
Condition
- New construction: No
- Year built: 2001
Utilities & green energy
- Sewer: Septic Tank
- Water: Public
- Utilities for property: Cable Connected, Electricity Connected
Community & HOA
Community
- Pet fee: $0 monthly
- Subdivision: HARBOR ISLE
HOA
- Has HOA: Yes
- HOA fee: $233 monthly
- HOA name: Community Management Professionals / Frank
- HOA phone: 407-455-5950
Location
- Region: Windermere
Financial & listing details
- Price per square foot: $401/sqft
- Tax assessed value: $1,538,524
- Annual tax amount: $26,461
- Date on market: 2/13/2025
- Cumulative days on market: 28 days
- Listing terms: Cash,Conventional
- Ownership: Fee Simple
- Total actual rent: 0
- Electric utility on property: Yes
- Road surface type: Paved
Price history
| Date | Event | Price |
|---|---|---|
| 4/29/2025 | Sold | $2,650,000-7%$401/sqft |
Source:  Stellar MLS #O6279881 Report a problem Stellar MLS #O6279881 Report a problem | ||
| 3/14/2025 | Pending sale | $2,850,000$432/sqft |
Source: Stellar MLS #O6279881 Report a problem | ||
| 2/26/2025 | Listed for sale | $2,850,000+2%$432/sqft |
Source: Stellar MLS #O6279881 Report a problem | ||
| 7/11/2024 | Listing removed | $2,795,000$423/sqft |
Source: Stellar MLS #O6183217 Report a problem | ||
| 5/10/2024 | Price change | $2,795,000-2.8%$423/sqft |
Source: Stellar MLS #O6183217 Report a problem | ||
| 3/2/2024 | Listed for sale | $2,875,000+96.9%$436/sqft |
Source: Stellar MLS #O6183217 Report a problem | ||
| 1/3/2023 | Sold | $1,460,000-27%$221/sqft |
Source: Public Record Report a problem | ||
| 12/14/2022 | Pending sale | $1,999,900$303/sqft |
Source: Stellar MLS #O6055734 Report a problem | ||
| 12/8/2022 | Listed for sale | $1,999,900$303/sqft |
Source: Stellar MLS #O6055734 Report a problem | ||
| 11/28/2022 | Pending sale | $1,999,900$303/sqft |
Source: Stellar MLS #O6055734 Report a problem | ||
| 11/3/2022 | Price change | $1,999,900-2.4%$303/sqft |
Source: Stellar MLS #O6055734 Report a problem | ||
| 10/21/2022 | Price change | $2,050,000-2.4%$311/sqft |
Source: Stellar MLS #O6055734 Report a problem | ||
| 9/5/2022 | Listed for sale | $2,100,000+23.5%$318/sqft |
Source: Stellar MLS #O6055734 Report a problem | ||
| 12/10/2019 | Listing removed | $1,700,000$258/sqft |
Source: STOCKWORTH REALTY GROUP #O5568704 Report a problem | ||
| 3/27/2018 | Listed for sale | $1,700,000-7.9%$258/sqft |
Source: STOCKWORTH REALTY GROUP #O5568704 Report a problem | ||
| 9/20/2016 | Listing removed | $1,845,000$280/sqft |
Source: STOCKWORTH REALTY GROUP #O5383265 Report a problem | ||
| 7/30/2015 | Listed for sale | $1,845,000$280/sqft |
Source: STOCKWORTH REALTY GROUP #O5383265 Report a problem | ||
| 5/28/2015 | Listing removed | $1,845,000$280/sqft |
Source: STOCKWORTH REALTY GROUP #O5230322 Report a problem | ||
| 5/30/2014 | Listed for sale | $1,845,000$280/sqft |
Source: Stockworth Realty Group LLC #O5230322 Report a problem | ||
| 4/16/2014 | Listing removed | $1,845,000$280/sqft |
Source: Keller Williams Classic Realty #O5168743 Report a problem | ||
| 7/2/2013 | Listed for sale | $1,845,000+1376%$280/sqft |
Source: Keller Williams Classic Realty #O5168743 Report a problem | ||
| 3/22/2000 | Sold | $125,000$19/sqft |
Source: Public Record Report a problem | ||
Public tax history
| Year | Property taxes | Tax assessment |
|---|---|---|
| 2024 | $26,462 +3.3% | $1,538,524 -0.6% |
| 2023 | $25,626 +108.7% | $1,548,546 +100.3% |
| 2022 | $12,280 +1.3% | $772,977 +3% |
| 2021 | $12,119 +0.7% | $750,463 +1.4% |
| 2020 | $12,034 +0.9% | $740,102 +2.3% |
| 2019 | $11,923 +0.8% | $723,462 +1.9% |
| 2018 | $11,832 | $709,973 -42.1% |
| 2017 | $11,832 +1.2% | $1,225,781 +57.9% |
| 2016 | $11,694 +0.3% | $776,166 +4.9% |
| 2015 | $11,661 -2.6% | $739,798 +3.2% |
| 2014 | $11,977 +2% | $717,158 +2% |
| 2013 | $11,738 -30% | $703,299 -24.4% |
| 2012 | $16,762 +2.6% | $930,133 -2.6% |
| 2011 | $16,338 +4.2% | $955,174 -4.9% |
| 2010 | $15,684 | $1,004,725 -20.2% |
| 2009 | -- | $1,259,201 -16.3% |
| 2008 | $14,609 +1.9% | $1,504,157 -1.8% |
| 2007 | $14,344 -6.5% | $1,531,094 +6.9% |
| 2006 | $15,337 +0.1% | $1,432,032 +34.9% |
| 2005 | $15,324 +4.2% | $1,061,547 +12.6% |
| 2004 | $14,699 +12.9% | $942,456 +33.1% |
| 2003 | $13,017 +3.4% | $708,260 +4.3% |
| 2002 | $12,584 | $679,241 |
Find assessor info on the county website
Neighborhood: 34786
Nearby homes
- $1,804,6004 bd5 ba4.5k sqft3025 Seigneury Dr, Windermere, FL 34786Off Market
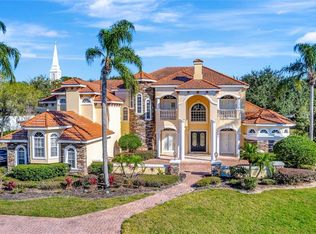
- $2,000,0006 bd6 ba6.5k sqft3049 Seigneury Dr, Windermere, FL 34786Sold
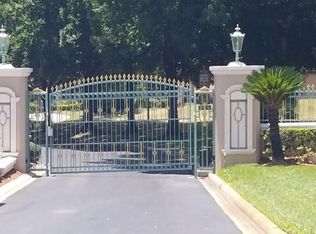
- $1,340,0005 bd-- ba6.5k sqft3061 Seigneury Dr, Windermere, FL 34786Sold
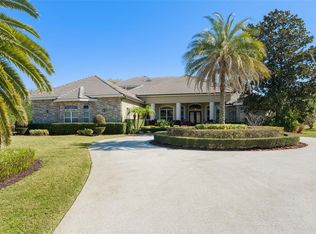
- $1,750,0004 bd5 ba5.1k sqft3013 Seigneury Dr, Windermere, FL 34786For Sale
- $100-- bd-- ba-- sqft3024 Seigneury Dr, Windermere, FL 34786Off Market
- $1,785,0004 bd4 ba4.2k sqft3036 Seigneury Dr, Windermere, FL 34786Sold
- $1,389,6004 bd4 ba3.8k sqft3048 Seigneury Dr, Windermere, FL 34786Off Market
- $1,931,7005 bd5 ba4k sqft3001 Seigneury Dr, Windermere, FL 34786Off Market
Nearby schools
GreatSchools rating
- 10/10Thornebrooke Elementary SchoolGrades: PK-5Distance: 1.9 mi
- 6/10Gotha Middle SchoolGrades: 6-8Distance: 1.6 mi
- 5/10Olympia High SchoolGrades: 9-12Distance: 0.6 mi
Schools provided by the listing agent
- Elementary: Thornebrooke Elem
- Middle: Gotha Middle
- High: Olympia High
Source: Stellar MLS. This data may not be complete. We recommend contacting the local school district to confirm school assignments for this home.
Get a cash offer in 3 minutes
Find out how much your home could sell for in as little as 3 minutes with a no-obligation cash offer.
Estimated market value
$2,628,200
Get a cash offer in 3 minutes
Find out how much your home could sell for in as little as 3 minutes with a no-obligation cash offer.
Estimated market value
$2,628,200
- Florida
- Orange County
- Windermere
- 34786
- 3037 Seigneury Dr
Nearby cities
Nearby neighborhoods
Nearby zip codes
Other Windermere Topics
