Skip main navigation
Sold for $2,000,000
  • $2,000,000

    3049 Seigneury Dr, Windermere, FL 34786

    6beds
    6,553sqft
    Single Family Residence
    Built in 2003
    1.03 Acres Lot
    $2,389,600 Zestimate®
    $305/sqft
    $7,034 Estimated rent

    Home value

    $2,389,600

    $2.17M - $2.65M

    $7,034/mo

    Zestimate® history
    Loading
    Loading...

    Owner options

    List your home for rent

    $7,034/mo

    Rent Zestimate®

    Find your next renter with Zillow Rental Manager. Plus, with online applications, you can quickly screen prospective tenants – for free.

    Learn more

    $7,034/mo

    Rent Zestimate®

    Refinance and save

    $14,514/mo

    Est. payment

    Refinancing to a lower rate could help reduce your monthly payments and save thousands over the life of the loan.

    See today's rates

    $14,514/mo

    Est. payment

    Explore your selling options

    Work with a Zillow partner agent

    Leverage their expertise and Zillow's premium Showcase listings to get your home seen by more buyers.

    Get started

    List with your own agent

    Get your home in front of millions of buyers by listing it on Zillow.

    Learn how to do it

    Sell it yourself

    Take full control of how buyers see your home on Zillow by listing For Sale by Owner (FSBO).

    List your home

    What's special

    Lavish master suiteFull-size basketball courtCustom cabinetryMaster suiteMaster bathMovie theaterBuilt-in wet bar
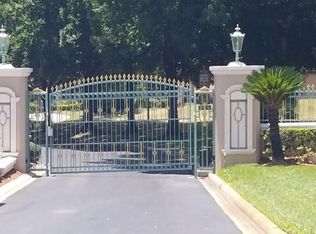
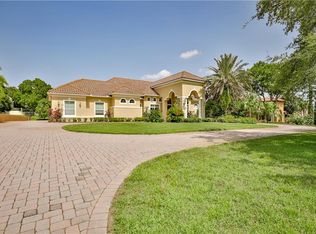
    Ultimate Luxury: Your Windermere Oasis Awaits Unlock the doors to unparalleled luxury at 3049 Seigneury Dr, Windermere, FL 34786 – a 6BR/5.1BA Mediterranean masterpiece poised on a sprawling 1.03-acre canvas. This is not just a residence; it's a symphony of elegance designed for those who demand the extraordinary. Proudly presented is your gateway to an exceptional lifestyle. A Mediterranean Marvel: Built in 2003, this two-story estate radiates sophistication from every corner. A 4-car garage and a full-size basketball court at the rear hint at the grandeur within. Enter a realm of opulence where formal and informal living areas seamlessly coalesce, inviting you to explore a world of luxury. Amenities Beyond Compare: This residence transcends expectations, boasting a movie theater with a built-in wet bar, a game room overlooking the family area from a Romeo and Juliet indoor balcony, a recessed wine cellar, a custom-furnished study with access to full bathroom, multiple balconies with nightly views of the Disney fireworks, and a circular driveway. The first floor features a lavish master suite with walk-in closets and master bath, Two bedrooms with a Jack & Jill bathroom, a computer/workstation area with half bathroom. The 2nd floor features 2 bedrooms, one with bathroom and 2nd full bathroom in hallway and a bonus room/6th bedroom add versatility to this extraordinary dwelling. Masterful Retreat: The master suite is a haven within itself, featuring an adjacent fitness room, an elegant marble stone master bathroom, and his & hers walk-in closets. A over-sized whirlpool bath, a large shower enclosure with dual shower heads – every detail has been meticulously crafted for a life of indulgence. Culinary Symphony: The kitchen is a chef's delight, equipped with every imaginable appliance, a gas range, custom cabinetry, and granite countertops that redefine culinary sophistication. Outdoor Wonderland: Step into your tropical oasis, a private island of serenity. The 10 ft deep pool beckons, surrounded by lush landscaping and outdoor amenities that transform your backyard into a paradise. The outdoor space truly is an entertainer's dream where an outdoor summer kitchen and an outdoor sauna await. Your home, your retreat, your sanctuary. Prime Location: Nestled near the Butler Chain of Lakes, this home offers the utmost convenience, just minutes from Universal Studios (6.1 mi), International Drive (10.1 mi), and abundant shopping opportunities (1.3 mi). Harbor Isle, a gated community, adding an extra layer of security to this highly desired address.

    Zillow last checked:

    Listing updated:

    Listed by:

    Lawrence Nobel 917-658-6666,

    NOBEL REALTY GROUP 866-662-3526

    Bought with:

    Kevin Liang, 3449776

    LPT REALTY, LLC

    Source: Stellar MLS,MLS#: O6172037MLS LogoOriginating MLS: Orlando Regional

    Facts & features

    Interior

    Bedrooms & bathrooms
    • Bedrooms: 6
    • Bathrooms: 6
    • Full bathrooms: 5
    • 1/2 bathrooms: 1
    Primary bedroom
    • Features: Walk-In Closet(s)
    • Level: First
    • Dimensions: 22x19
    Bedroom 2
    • Features: Built-in Closet
    • Level: First
    • Dimensions: 14x12
    Bedroom 3
    • Features: Built-in Closet
    • Level: First
    • Dimensions: 14x12
    Bedroom 4
    • Features: Built-in Closet
    • Level: Second
    • Dimensions: 14x12
    Bedroom 5
    • Features: Walk-In Closet(s)
    • Level: Second
    • Dimensions: 14x12
    Primary bathroom
    • Level: First
    • Dimensions: 22x15
    Family room
    • Level: First
    • Dimensions: 17x23
    Kitchen
    • Level: First
    • Dimensions: 18x18
    Living room
    • Level: First
    • Dimensions: 20x20
    Heating
    • Central
    Cooling
    • Central Air
    Appliances
    • Included: Oven, Convection Oven, Dishwasher, Microwave, Range, Range Hood, Refrigerator
    • Laundry: Electric Dryer Hookup, Laundry Room, Washer Hookup
    Features
    • Ceiling Fan(s), High Ceilings, Kitchen/Family Room Combo, Open Floorplan, Solid Surface Counters, Solid Wood Cabinets, Split Bedroom, Stone Counters, Walk-In Closet(s), Wet Bar
    • Flooring: Carpet, Laminate, Tile, Travertine
    • Doors: Outdoor Grill, Outdoor Shower
    • Has fireplace: Yes
    • Fireplace features: Living Room, Master Bedroom
    Interior area
    • Total structure area: 9,929
    • Total interior livable area: 6,553 sqft

    Property

    Parking
    • Total spaces: 4
    • Parking features: Circular Driveway, Garage Door Opener, Garage Faces Side
    • Garage spaces: 4
    • Has uncovered spaces: Yes
    • Details: Garage Dimensions: 20x40
    Features
    • Levels: Two
    • Stories: 2
    • Patio & porch: Front Porch, Rear Porch, Screened
    • Exterior features: Balcony, Irrigation System, Lighting, Outdoor Grill, Outdoor Shower
    • Has private pool: Yes
    • Pool features: Child Safety Fence, Gunite, Heated, In Ground, Screen Enclosure
    • Has spa: Yes
    • Spa features: Heated, In Ground
    Lot
    • Size: 1.03 Acres
    • Features: Cul-De-Sac, In County, Oversized Lot
    Details
    • Parcel number: 092328339400050
    • Zoning: R-CE
    • Special conditions: None

    Construction

    Type & style
    • Home type: SingleFamily
    • Architectural style: Mediterranean
    • Property subtype: Single Family Residence
    Materials
    • Block, Stucco
    • Foundation: Slab
    • Roof: Tile
    Condition
    • New construction: No
    • Year built: 2003
    Details
    • Warranty included: Yes

    Utilities & green energy

    • Sewer: Septic Tank
    • Water: Public
    • Utilities for property: BB/HS Internet Available, Cable Available, Electricity Available, Electricity Connected, Natural Gas Available, Natural Gas Connected, Public, Water Available, Water Connected

    Community & HOA

    Community
    • Security: Fire Alarm, Gated Community, Security System Owned, Smoke Detector(s)
    • Pet fee: $0 monthly
    • Subdivision: HARBOR ISLE
    HOA
    • Has HOA: Yes
    • HOA fee: $225 monthly
    • HOA name: Community Management Professionals / Frank Alvare
    • HOA phone: 407-455-5950
    Location
    • Region: Windermere

    Financial & listing details

    • Price per square foot: $305/sqft
    • Tax assessed value: $1,658,765
    • Annual tax amount: $24,636
    • Date on market: 1/20/2024
    • Cumulative days on market: 6 days
    • Listing terms: Cash,Conventional
    • Ownership: Fee Simple
    • Total actual rent: 0
    • Electric utility on property: Yes
    • Road surface type: Paved

    Price history

    DateEventPrice
    7/12/2024Listing removed$1,600,000-20%$244/sqft
    Source: Stellar MLS #O5933807 Report a problem
    3/21/2024Sold$2,000,000-2.9%$305/sqft
    Source: Stellar MLS #O6172037 Report a problem
    1/26/2024Pending sale$2,059,000$314/sqft
    Source: Stellar MLS #O6172037 Report a problem
    1/20/2024Listed for sale$2,059,000-2%$314/sqft
    Source: Stellar MLS #O6172037 Report a problem
    8/25/2023Listing removed--
    Source: Stellar MLS #O6111458 Report a problem
    5/16/2023Listed for sale$2,100,000+31.3%$320/sqft
    Source: Stellar MLS #O6111458 Report a problem
    6/2/2021Sold$1,600,000$244/sqft
    Source: Public Record Report a problem
    4/14/2021Pending sale$1,600,000$244/sqft
    Source: Stellar MLS #O5933807 Report a problem
    4/1/2021Listed for sale$1,600,000+7.3%$244/sqft
    Source: Stellar MLS #O5933807 Report a problem
    8/13/2019Listing removed$1,490,900$228/sqft
    Source: ERIN REALTY LLC #O5782059 Report a problem
    5/9/2019Listed for sale$1,490,900+6.5%$228/sqft
    Source: ERIN REALTY LLC #O5782059 Report a problem
    3/27/2014Sold$1,400,000-6.7%$214/sqft
    Source: Stellar MLS #O5101657 Report a problem
    1/12/2013Price change$1,500,000-6.2%$229/sqft
    Source: Keller Williams Classic Realty #O5101657 Report a problem
    11/30/2011Price change$1,599,000-5.9%$244/sqft
    Source: CENTURY 21 Shaw Realty Group #T2471769 Report a problem
    5/25/2011Listed for sale$1,699,000-19.1%$259/sqft
    Source: Shaw Realty Group #T2471769 Report a problem
    10/17/2006Sold$2,100,000+1545.8%$320/sqft
    Source: Public Record Report a problem
    12/11/2000Sold$127,600+12.9%$19/sqft
    Source: Public Record Report a problem
    1/14/2000Sold$113,000$17/sqft
    Source: Public Record Report a problem

    Public tax history

    YearProperty taxesTax assessment
    2024$28,506 +4.1%$1,658,765 +1.5%
    2023$27,394 +11.2%$1,634,743 +10%
    2022$24,636 +21%$1,486,130 +23.4%
    2021$20,366 -5.5%$1,204,223 -7.7%
    2020$21,546 +0.8%$1,305,138 +2.2%
    2019$21,380 +0.7%$1,276,507 +1.9%
    2018$21,223 $1,252,706 -0.3%
    2017$21,223 +1.1%$1,256,010 +2.4%
    2016$20,992 +0.2%$1,226,595 +2.8%
    2015$20,955 +2.3%$1,193,351 +9.4%
    2014$20,482 +2.8%$1,090,402 +2.3%
    2013$19,928 +5.1%$1,065,457 +5.5%
    2012$18,952 -2.3%$1,009,719 -2%
    2011$19,405 -0.5%$1,029,994 -2.9%
    2010$19,496 $1,061,301 -20.2%
    2009-- $1,329,880 -16.4%
    2008$27,908 -1.6%$1,590,481 -2%
    2007$28,374 -2.2%$1,623,357 +7.3%
    2006$29,020 +30.9%$1,512,828 +35.1%
    2005$22,174 +13.2%$1,119,878 +12%
    2004$19,584 +699.5%$999,487 +732.9%
    2003$2,449 +7.4%$120,000
    2002$2,281 $120,000
    Find assessor info on the county website

    Neighborhood: 34786

    Nearby schools

    GreatSchools rating
    Schools provided by the listing agent
    • Elementary: Thornebrooke Elem
    • Middle: Gotha Middle
    • High: Olympia High

    Source: Stellar MLS. This data may not be complete. We recommend contacting the local school district to confirm school assignments for this home.

    Get a cash offer in 3 minutes
    Find out how much your home could sell for in as little as 3 minutes with a no-obligation cash offer.
    Estimated market value
    $2,389,600
    Get a cash offer in 3 minutes
    Find out how much your home could sell for in as little as 3 minutes with a no-obligation cash offer.
    Estimated market value
    $2,389,600