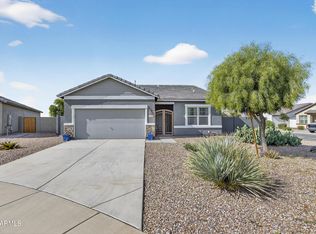
OVERSIZED Cul-de-Sac Pool Home with View Fencing, Sunset Exposure & Open Great Room Layout! Beautiful single-story home positioned on an oversized cul-de-sac lot featuring a private pool, view fencing, and open desert and mountain views in San Tan Valley. This 3 bedroom, 2 bathroom home offers approximately 1,785 sq ft with a split-bedroom layout and open-concept design.
Interior features include a spacious great room with natural light, 9-foot ceilings, and upgraded laminate flooring throughout the main living areas. The kitchen is designed for both function and gathering, offering a large center island with bar seating, granite countertops, glass tile backsplash, walk-in pantry, and ample cabinetry. The adjacent dining area provides a seamless connection to the kitchen and living space. The primary suite is set apart from the secondary bedrooms and includes a walk-in closet, dual-sink vanity, walk-in shower, and additional linen storage. Secondary bedrooms are positioned for privacy, with one offering a walk-in closet and another located near a full guest bath.
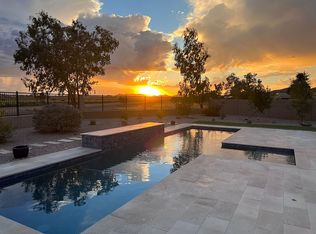
Outdoor space includes a Pebble Tec pool with water feature, paver patio, artificial turf, and multiple areas for seating or recreation. The view fencing opens to a natural wash, providing unobstructed desert views and west-facing orientation for sunset views.
Additional highlights include a dedicated laundry room with storage space, low-maintenance desert landscaping, and a cul-de-sac location with reduced traffic. Seller updates include NEW Floors throughtout (2025); Freshly Painted Interior (2025); NEW Refrigerator (2025), NEW Stove (2025), NEW Dishwasher (2025), NEW Washer and Dryer (2025), NEW Shades (2025) and NEW Landscaping Front and Back (2025).
Conveniently located near neighborhood parks with pickleball and basketball courts, as well as access to shopping, dining, and major roadways. This property offers a combination of functional layout, outdoor features, and location within a growing area of San Tan Valley!
Sold for $450,000
$450,000
30370 N OPAL Drive, San Tan Valley, AZ 85143
3beds
1,785sqft
Single Family Residence
Built in 2017
0.26 Acres Lot
$448,300 Zestimate®
$252/sqft
$2,366 Estimated rent
Home value
$448,300
$417,000 - $484,000
$2,366/mo
Zestimate® history
Owner options
List your home for rent
$2,366/mo
Rent Zestimate®
Find your next renter with Zillow Rental Manager. Plus, with online applications, you can quickly screen prospective tenants – for free.
$2,366/mo
Rent Zestimate®
Refinance and save
$2,724/mo
Est. payment
Refinancing to a lower rate could help reduce your monthly payments and save thousands over the life of the loan.
$2,724/mo
Est. payment
Explore your selling options
Work with a Zillow partner agent
Leverage their expertise and Zillow's premium Showcase listings to get your home seen by more buyers.
Get startedList with your own agent
Get your home in front of millions of buyers by listing it on Zillow.
Learn how to do itSell it yourself
Take full control of how buyers see your home on Zillow by listing For Sale by Owner (FSBO).
List your homeWhat's special
Private poolView fencingLow-maintenance desert landscapingWalk-in pantryGlass tile backsplashArtificial turfAmple cabinetry
Zillow last checked:
Listing updated:
Listed by:
A.J. Steeber 480-601-5133,
Real Broker,
Kelly Cook 480-442-9868,
Real Broker
Bought with:
Anthony Epifanio Mendoza, SA660166000
Dow Realty
Source: ARMLS,MLS#: 7006067
Facts & features
Interior
Bedrooms & bathrooms
- Bedrooms: 3
- Bathrooms: 2
- Full bathrooms: 2
Heating
- Electric
Cooling
- Central Air
Appliances
- Included: Dryer, Washer, Built-in Microwave, Dishwasher, Disposal, Electric Range, Electric Cooktop
- Laundry: Inside
Features
- Pantry, High Speed Internet, Granite Counters, Eat-in Kitchen, 9+ Flat Ceilings, No Interior Steps, Kitchen Island, 3/4 Bath Master Bdrm
- Flooring: Laminate
- Windows: Low Emissivity Windows, Double Pane Windows, Vinyl Frame
- Has basement: No
- Has fireplace: No
Interior area
- Total structure area: 1,785
- Total interior livable area: 1,785 sqft
Property
Parking
- Total spaces: 4
- Parking features: Garage Door Opener
- Garage spaces: 2
- Uncovered spaces: 2
Features
- Stories: 1
- Patio & porch: Covered
- Has private pool: Yes
- Pool features: Outdoor Pool, Play Pool
- Spa features: None
- Fencing: Block,Wrought Iron
- Has view: Yes
- View description: Mountain(s)
Lot
- Size: 0.26 Acres
- Features: Borders Preserve/Public Land, Desert Back, Desert Front, Cul-De-Sac, Synthetic Grass Back, Auto Timer H2O Front, Auto Timer H2O Back
Details
- Parcel number: 21077641
Construction
Type & style
- Home type: SingleFamily
- Architectural style: Ranch
- Property subtype: Single Family Residence
Materials
- Stucco, Wood Frame, Painted
- Roof: Tile
Condition
- Year built: 2017
Utilities & green energy
- Sewer: Private Sewer
- Water: Pvt Water Company
Community & HOA
Community
- Features: Playground, Biking/Walking Path
- Subdivision: RANCHO BELLA VISTA SOUTH UNIT 3B
HOA
- Has HOA: Yes
- Services included: Maintenance Grounds
- HOA fee: $78 monthly
- HOA name: Rancho Bella Vista S
- HOA phone: 480-682-3209
Location
- Region: San Tan Valley
Financial & listing details
- Price per square foot: $252/sqft
- Tax assessed value: $440,422
- Annual tax amount: $1,339
- Date on market: 4/2/2026
- Cumulative days on market: 35 days
- Listing terms: Cash,Conventional,FHA,VA Loan
- Ownership: Fee Simple
Price history
| Date | Event | Price |
|---|---|---|
| 5/7/2026 | Sold | $450,000$252/sqft |
Source:  ARMLS #7006067 Report a problem ARMLS #7006067 Report a problem | ||
| 4/2/2026 | Listed for sale | $450,000+2.3%$252/sqft |
Source: ARMLS #7006067 Report a problem | ||
| 6/27/2025 | Sold | $439,900$246/sqft |
Source: ARMLS #6842475 Report a problem | ||
| 6/1/2025 | Pending sale | $439,900$246/sqft |
Source: ARMLS #6842475 Report a problem | ||
| 5/1/2025 | Price change | $439,900-2.2%$246/sqft |
Source: ARMLS #6842475 Report a problem | ||
| 4/8/2025 | Price change | $449,900-2%$252/sqft |
Source: ARMLS #6842475 Report a problem | ||
| 3/28/2025 | Listed for sale | $459,000+113.5%$257/sqft |
Source: ARMLS #6842475 Report a problem | ||
| 4/17/2018 | Sold | $214,990$120/sqft |
Source: Public Record Report a problem | ||
Public tax history
| Year | Property taxes | Tax assessment |
|---|---|---|
| 2026 | $1,339 +0.6% | $44,041 +17% |
| 2025 | $1,331 -0.2% | $37,644 +1.8% |
| 2024 | $1,334 +1.7% | $36,965 +35% |
| 2023 | $1,312 -10% | $27,384 -12.9% |
| 2022 | $1,458 +11.1% | $31,433 +11.7% |
| 2021 | $1,312 -0.1% | $28,151 +5.2% |
| 2020 | $1,314 +447.5% | $26,755 +58.2% |
| 2019 | $240 +5.7% | $16,907 +745.4% |
| 2018 | $227 +1.6% | $2,000 |
| 2017 | $224 -11.5% | $2,000 |
| 2016 | $252 +8.2% | -- |
| 2014 | $233 | $1,600 |
Find assessor info on the county website
Neighborhood: 85143
Nearby homes
- $386,0004 bd2 ba1.8k sqft30388 N Opal Dr, San Tan Valley, AZ 85143Sold
- $466,5004 bd3 ba2.1k sqft30350 N Opal Dr, San Tan Valley, AZ 85143Off Market
- $348,6003 bd-- ba1.7k sqft2753 E Omega Dr, San Tan Valley, AZ 85143Off Market

- $550,7005 bd3 ba2.8k sqft30349 N Opal Dr, San Tan Valley, AZ 85143Off Market

- $423,9005 bd3 ba2.7k sqft2735 E Omega Dr, San Tan Valley, AZ 85143Off Market
- $396,0004 bd2 ba1.8k sqft30369 N Opal Dr, San Tan Valley, AZ 85143Off Market
- $362,100-- bd-- ba1.8k sqft2792 E Omega Dr, San Tan Valley, AZ 85143Off Market
- $416,800-- bd-- ba2.7k sqft30387 N Opal Dr, San Tan Valley, AZ 85143Off Market
Nearby schools
GreatSchools rating
- 3/10Circle Cross Ranch K8 SchoolGrades: K-8Distance: 3.9 mi
- 6/10Poston Butte High SchoolGrades: 7-12Distance: 1.3 mi
Schools provided by the listing agent
- Elementary: Circle Cross K8 STEM Academy
- Middle: Magma Ranch K8 School
- High: Poston Butte High School
- District: Florence Unified School District
Source: ARMLS. This data may not be complete. We recommend contacting the local school district to confirm school assignments for this home.
Get a cash offer in 3 minutes
Find out how much your home could sell for in as little as 3 minutes with a no-obligation cash offer.
Estimated market value
$448,300
Get a cash offer in 3 minutes
Find out how much your home could sell for in as little as 3 minutes with a no-obligation cash offer.
Estimated market value
$448,300
- Arizona
- Pinal County
- San Tan Valley
- 85143
- 30370 N OPAL Drive
Nearby cities
Nearby zip codes
Other San Tan Valley Topics
