Beautifully maintained 4-bed, 2-bath home on a premium corner cul-de-sac lot in Rancho Bella Vista South! This residence shows true pride of ownership from the moment you arrive—offering exceptional curb appeal, an inviting great room layout, and abundant natural light throughout.
The spacious eat-in kitchen features a large center island, wood cabinetry, granite counters, and High end SS appliances - perfect for gatherings and everyday living. The Large primary suite has space for King bed and a sitting area with an en suite that includes a large shower and walk-in closet. The other 3 bedrooms are split from the Primary giving everyone the privacy they need.
Step outside to an entertainer's backyard with a covered patio that has been thoughtfully extended, providing ample space for outdoor dining, relaxation, and hosting guest. Extended concrete pad. The low-maintenance landscaping keeps upkeep simple while still offering a clean, welcoming outdoor space.
Owner upgrades include: Fresh interior and exterior paint, new smart LG refrigerator, new dishwasher, full house water softener/filter, RO system in kitchen, extended concrete pads in backyard, front courtyard iron gate, PVC irrigation drip irrigation system in front, soft-start AC kit, and integrated HVAC air purifier.
Located in a quiet community near parks, trails, schools, and everyday conveniences, this move-in-ready home is a standout value. Homes this well cared for don't come available oftendon't miss it!
Sold for $386,000
$386,000
30388 N OPAL Drive, San Tan Valley, AZ 85143
4beds
1,827sqft
Single Family Residence
Built in 2017
9,215 Square Feet Lot
$383,600 Zestimate®
$211/sqft
$1,964 Estimated rent
Home value
$383,600
$353,000 - $414,000
$1,964/mo
Zestimate® history
Owner options
List your home for rent
$1,964/mo
Rent Zestimate®
Find your next renter with Zillow Rental Manager. Plus, with online applications, you can quickly screen prospective tenants – for free.
$1,964/mo
Rent Zestimate®
Refinance and save
$2,344/mo
Est. payment
Refinancing to a lower rate could help reduce your monthly payments and save thousands over the life of the loan.
$2,344/mo
Est. payment
Explore your selling options
Work with a Zillow partner agent
Leverage their expertise and Zillow's premium Showcase listings to get your home seen by more buyers.
Get startedList with your own agent
Get your home in front of millions of buyers by listing it on Zillow.
Learn how to do itSell it yourself
Take full control of how buyers see your home on Zillow by listing For Sale by Owner (FSBO).
List your homeWhat's special
Inviting great room layoutSpacious eat-in kitchenLow-maintenance landscapingFront courtyard iron gateLarge center islandWood cabinetryClean welcoming outdoor space
Zillow last checked:
Listing updated:
Listed by:
Paul Rosenow 503-572-0465,
West USA Realty
Bought with:
Susan Jacobs, BR581445000
West USA Realty
Sylvia Theiste, SA574627000
West USA Realty
Source: ARMLS,MLS#: 6948847
Facts & features
Interior
Bedrooms & bathrooms
- Bedrooms: 4
- Bathrooms: 2
- Full bathrooms: 2
Heating
- ENERGY STAR Qualified Equipment, Electric
Cooling
- Central Air, Ceiling Fan(s), ENERGY STAR Qualified Equipment, Programmable Thmstat
Appliances
- Included: Water Softener Owned, Refrigerator, Built-in Microwave, Dishwasher, Disposal
- Laundry: Inside
Features
- High Speed Internet, Granite Counters, Eat-in Kitchen, Breakfast Bar, 9+ Flat Ceilings, Kitchen Island, Pantry, Full Bth Master Bdrm
- Flooring: Carpet, Vinyl
- Windows: Low Emissivity Windows, Double Pane Windows
- Has basement: No
Interior area
- Total structure area: 1,827
- Total interior livable area: 1,827 sqft
Property
Parking
- Total spaces: 4
- Parking features: Garage Door Opener, Direct Access
- Garage spaces: 2
- Uncovered spaces: 2
Features
- Stories: 1
- Patio & porch: Covered, Patio
- Exterior features: Private Yard, Screened in Patio(s)
- Spa features: None
- Fencing: Block
Lot
- Size: 9,215 Square Feet
- Features: East/West Exposure, Sprinklers In Front, Corner Lot, Desert Front, Cul-De-Sac, Gravel/Stone Front, Gravel/Stone Back, Auto Timer H2O Front
Details
- Parcel number: 21077642
Construction
Type & style
- Home type: SingleFamily
- Architectural style: Ranch
- Property subtype: Single Family Residence
Materials
- Stucco, Wood Frame, Painted, Stone
- Roof: Tile
Condition
- Year built: 2017
Details
- Builder name: Star Light Homes
Utilities & green energy
- Sewer: Private Sewer
- Water: Pvt Water Company
Community & HOA
Community
- Features: Playground, Biking/Walking Path
- Subdivision: RANCHO BELLA VISTA SOUTH UNIT 3B
HOA
- Has HOA: Yes
- Services included: Maintenance Grounds
- HOA fee: $78 monthly
- HOA name: Pride Management
- HOA phone: 480-682-3209
Location
- Region: San Tan Valley
Financial & listing details
- Price per square foot: $211/sqft
- Tax assessed value: $382,395
- Annual tax amount: $1,315
- Date on market: 1/5/2026
- Cumulative days on market: 196 days
- Listing terms: Cash,Conventional,FHA,VA Loan
- Ownership: Fee Simple
Price history
| Date | Event | Price |
|---|---|---|
| 2/25/2026 | Sold | $386,000-3.5%$211/sqft |
Source:  ARMLS #6948847 Report a problem ARMLS #6948847 Report a problem | ||
| 1/16/2026 | Pending sale | $399,999$219/sqft |
Source: ARMLS #6948847 Report a problem | ||
| 12/9/2025 | Listed for sale | $399,999$219/sqft |
Source: ARMLS #6948847 Report a problem | ||
| 11/30/2025 | Pending sale | $399,999$219/sqft |
Source: ARMLS #6948847 Report a problem | ||
| 11/18/2025 | Listed for sale | $399,999-5.9%$219/sqft |
Source: ARMLS #6948847 Report a problem | ||
| 10/14/2025 | Listing removed | $424,900$233/sqft |
Source: ARMLS #6868726 Report a problem | ||
| 6/25/2025 | Price change | $424,900-1.2%$233/sqft |
Source: ARMLS #6868726 Report a problem | ||
| 6/3/2025 | Price change | $429,900-2.3%$235/sqft |
Source: ARMLS #6868726 Report a problem | ||
| 5/22/2025 | Listed for sale | $439,900+94.7%$241/sqft |
Source: ARMLS #6868726 Report a problem | ||
| 4/3/2018 | Listing removed | $225,990$124/sqft |
Source: Starlight Report a problem | ||
| 3/24/2018 | Listed for sale | $225,990$124/sqft |
Source: Starlight Report a problem | ||
| 1/23/2018 | Sold | $225,990$124/sqft |
Source: ARMLS #5661605 Report a problem | ||
Public tax history
| Year | Property taxes | Tax assessment |
|---|---|---|
| 2026 | $1,323 +0.6% | $38,239 +8.6% |
| 2025 | $1,315 -0.2% | $35,205 -4% |
| 2024 | $1,318 +1.7% | $36,662 +35.1% |
| 2023 | $1,296 -10% | $27,146 -12.9% |
| 2022 | $1,441 +11.1% | $31,151 +11.8% |
| 2021 | $1,297 -0.1% | $27,863 +5.2% |
| 2020 | $1,299 +443.3% | $26,490 +58.4% |
| 2019 | $239 +5.7% | $16,721 +736% |
| 2018 | $226 +1.6% | $2,000 |
| 2017 | $223 -11.5% | $2,000 |
| 2016 | $251 +8.2% | -- |
| 2014 | $232 | $1,600 |
Find assessor info on the county website
Neighborhood: 85143
Nearby homes
- $450,0003 bd2 ba1.7k sqft30370 N Opal Dr, San Tan Valley, AZ 85143Sold
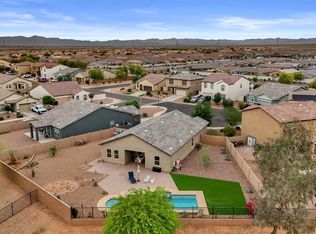
- $362,100-- bd-- ba1.8k sqft2792 E Omega Dr, San Tan Valley, AZ 85143Off Market

- $348,6003 bd-- ba1.7k sqft2753 E Omega Dr, San Tan Valley, AZ 85143Off Market

- $360,0003 bd2 ba1.7k sqft2810 E Omega Dr, San Tan Valley, AZ 85143For Sale

- $373,1003 bd2 ba1.7k sqft2774 E Omega Dr, San Tan Valley, AZ 85143Off Market
- $466,5004 bd3 ba2.1k sqft30350 N Opal Dr, San Tan Valley, AZ 85143Off Market
- $360,0004 bd2 ba1.8k sqft2756 E Omega Dr, San Tan Valley, AZ 85143Off Market
- $423,9005 bd3 ba2.7k sqft2735 E Omega Dr, San Tan Valley, AZ 85143Off Market
Nearby schools
GreatSchools rating
- 3/10Circle Cross Ranch K8 SchoolGrades: K-8Distance: 3.9 mi
- 6/10Poston Butte High SchoolGrades: 7-12Distance: 1.3 mi
Schools provided by the listing agent
- Elementary: Magma Ranch K8 School
- Middle: Magma Ranch K8 School
- High: Poston Butte High School
- District: Florence Unified School District
Source: ARMLS. This data may not be complete. We recommend contacting the local school district to confirm school assignments for this home.
Get a cash offer in 3 minutes
Find out how much your home could sell for in as little as 3 minutes with a no-obligation cash offer.
Estimated market value
$383,600
Get a cash offer in 3 minutes
Find out how much your home could sell for in as little as 3 minutes with a no-obligation cash offer.
Estimated market value
$383,600
- Arizona
- Pinal County
- San Tan Valley
- 85143
- 30388 N OPAL Drive
Nearby cities
Nearby zip codes
Other San Tan Valley Topics
