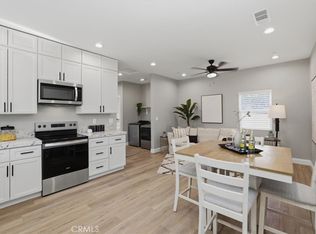
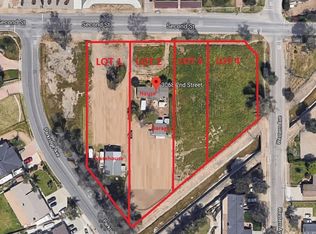
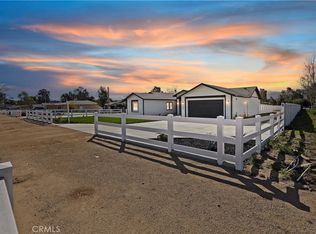
BRAND NEW CONSTRUCTION Built in in 2024^^NEVER LIVED IN!!! ***745 Sqft PERMITTED ADU***ADU has own address & utilities. Located in the Heart of HORSETOWN "USA" where you can have everything you ever wanted under one roof. Horses, Chickens, Guest house, RV Parking and extra income all in one BRAND NEW PROPERTY that is completely upgraded with custom finishes. **MAIN HOUSE** features 2,005 Sqft of living space with 3 bedrooms and 2 bathrooms. Luxury upgrades include vinyl flooring, custom kitchen cabinets, stunning granite countertops, upgraded bathrooms, a whole house fan, recessed lighting, three French doors, double-pane windows, PAID-OFF SOLAR, and a fire sprinkler system. The moment you walk-in you will say WOW this is GORGEOUS! Walking into the living room, you will notice the 2 French doors leading to the backyard and open floor-plan. The stunning kitchen has beautiful custom granite countertops, custom cabinets with soft-close drawers, and stainless steel appliances, including a high-end stove. A water pot filler makes cooking dinner perfect without dragging a pot of water across the kitchen. Solid wood interior three-panel doors and 4-inch baseboards add the extra luxury touches you will love. The primary bedroom features French doors to the backyard, and the bathroom has double vanities with tons of cabinets and drawers. The oversized soaking tub is perfect for relaxation and there is a walk-in shower as well. You will love the primary bedroom's walk-in closet, which includes shelving for storage. Guest bathroom has double vanities and farmhouse glass doors. The backyard is a clean slate ready for you to install a pool or create your dream backyard. (Seller will give credit or will landscape and possibly add a separation fence.) You have plenty of space for everything you dreamed of in your ranch home backyard. ***GUEST HOUSE ADU*** Is 745 Sqft of living space with 2 bedrooms and 2 bathrooms, it includes the refrigerator and the washer and dryer. It comes with its own address and utilities. This is perfect if you want to rent it out for extra income or for a large family in one compound. Rent values for this unit range from $2,900 to $3,300 a month. Completely upgraded and has tons of charm. New kitchen, windows, bathrooms, flooring and more. You won't want to miss out on this NEW CONSTRUCTION and gorgeous home.
New construction
Listed by: Keller Williams Realty Riv • Tonja Bambrook • Contact: 951-776-5700
$2,050,000
3038 2nd St, Norco, CA 92860
5beds
2,750sqft
Single Family Residence
Built in 2024
0.51 Acres Lot
$-- Zestimate®
$745/sqft
$-- HOA
What's special
Paid-off solarOversized soaking tubStunning granite countertopsBeautiful custom granite countertopsOpen floor-planStainless steel appliancesWhole house fan
- 71 days |
- 1,500 |
- 48 |
Zillow last checked:
Listing updated:
Listed by:
Tonja Bambrook DRE #01462550 951-283-7742,
Keller Williams Realty Riv,
Listing Team: Tonja Bambrook & Assoc...
Source: CRMLS,MLS#: IG26090497
Originating MLS: California Regional MLS
Loading...
Facts & features
Interior
Bedrooms & bathrooms
- Bedrooms: 5
- Bathrooms: 4
- Full bathrooms: 4
- Main level bathrooms: 3
- Main level bedrooms: 5
Rooms
- Room types: Bedroom, Center Hall, Entry/Foyer, Kitchen, Laundry, Living Room, Primary Bathroom, Primary Bedroom, Other, Dining Room
Primary bedroom
- Features: Main Level Primary
Bedroom
- Features: All Bedrooms Down
Bedroom
- Features: Bedroom on Main Level
Bathroom
- Features: Bathroom Exhaust Fan, Bathtub, Dual Sinks, Enclosed Toilet, Full Bath on Main Level, Granite Counters, Remodeled, Soaking Tub, Separate Shower, Tub Shower
Kitchen
- Features: Granite Counters, Kitchen Island, Kitchen/Family Room Combo, Pots & Pan Drawers, Remodeled, Self-closing Cabinet Doors, Self-closing Drawers, Updated Kitchen, Utility Sink
Other
- Features: Walk-In Closet(s)
Heating
- Central
Cooling
- Central Air, Electric, High Efficiency, Attic Fan
Appliances
- Included: Dishwasher, Electric Cooktop, Electric Oven, Electric Range, Gas Cooktop, Gas Oven, Gas Range, Gas Water Heater, Microwave, Range Hood, Vented Exhaust Fan, Water To Refrigerator, Water Heater
- Laundry: Washer Hookup, Electric Dryer Hookup, Gas Dryer Hookup, Inside, Laundry Closet, Laundry Room
Features
- Ceiling Fan(s), Separate/Formal Dining Room, Granite Counters, High Ceilings, Country Kitchen, Open Floorplan, Pantry, All Bedrooms Down, Bedroom on Main Level, Main Level Primary, Primary Suite, Walk-In Closet(s)
- Flooring: Tile, Vinyl
- Windows: Custom Covering(s), Double Pane Windows, Screens
- Has fireplace: No
- Fireplace features: None
- Common walls with other units/homes: No Common Walls
Interior area
- Total interior livable area: 2,750 sqft
Property
Parking
- Total spaces: 2
- Parking features: Boat, Concrete, Door-Multi, Direct Access, Driveway Level, Driveway, Garage Faces Front, Garage, Garage Door Opener, Oversized, RV Potential
- Attached garage spaces: 2
Accessibility
- Accessibility features: Safe Emergency Egress from Home
Features
- Levels: One
- Stories: 1
- Entry location: 1
- Patio & porch: Concrete
- Pool features: None
- Spa features: None
- Fencing: Vinyl
- Has view: Yes
- View description: Hills
Lot
- Size: 0.51 Acres
- Features: Agricultural, Back Yard, Sloped Down, Front Yard, Gentle Sloping, Horse Property, Sprinklers In Rear, Sprinklers In Front, Lawn, Landscaped, Rectangular Lot, Sprinklers Timer, Street Level, Yard
Details
- Additional structures: Guest House Detached, Guest House, Two On A Lot
- Parcel number: 129180012
- Special conditions: Standard
- Horses can be raised: Yes
- Horse amenities: Riding Trail
Construction
Type & style
- Home type: SingleFamily
- Architectural style: Ranch
- Property subtype: Single Family Residence
Materials
- Drywall, Frame, Stucco
- Foundation: Slab
Condition
- Building Permit,Updated/Remodeled,Turnkey
- New construction: Yes
- Year built: 2024
Utilities & green energy
- Electric: Photovoltaics Seller Owned, Standard
- Sewer: Private Sewer
- Water: Public
- Utilities for property: Cable Available, Electricity Connected, Natural Gas Connected, Phone Available, Sewer Connected, Water Connected
Community & HOA
Community
- Features: Biking, Curbs, Golf, Hiking, Horse Trails, Stable(s), Park
- Security: Carbon Monoxide Detector(s), Fire Detection System, Fire Sprinkler System, Smoke Detector(s)
Location
- Region: Norco
Financial & listing details
- Price per square foot: $745/sqft
- Tax assessed value: $787,523
- Annual tax amount: $8,883
- Date on market: 4/27/2026
- Cumulative days on market: 72 days
- Listing terms: Conventional,VA Loan
- Road surface type: Paved
Estimated market value
Not available
Estimated sales range
Not available
Not available
Price history
| Date | Event | Price |
|---|---|---|
| 5/26/2026 | Listed for rent | $5,000$2/sqft |
Source: CRMLS #IG26080620 Report a problem | ||
| 4/27/2026 | Listed for sale | $2,050,000+1008.1%$745/sqft |
Source: | ||
| 2/2/2022 | Sold | $185,000+270%$67/sqft |
Source: Public Record Report a problem | ||
| 8/21/2020 | Sold | $50,000$18/sqft |
Source: Public Record Report a problem | ||
Public tax history
| Year | Property taxes | Tax assessment |
|---|---|---|
| 2025 | $8,883 +39.2% | $787,523 +37.4% |
| 2024 | $6,381 +201.7% | $572,974 +203.6% |
| 2023 | $2,115 +120.1% | $188,700 +121.6% |
| 2022 | $961 +2% | $85,170 +2% |
| 2021 | $942 -12.8% | $83,500 +7% |
| 2020 | $1,081 -5.2% | $78,059 +2% |
| 2019 | $1,140 +35.5% | $76,529 +2% |
| 2018 | $841 +2.5% | $75,029 +2% |
| 2017 | $820 | $73,558 +2% |
| 2016 | $820 +3.2% | $72,116 +1.5% |
| 2015 | $795 +3.8% | $71,034 +2% |
| 2014 | $766 | $69,644 +0.5% |
| 2013 | -- | $69,330 +2% |
| 2012 | -- | $67,971 +2% |
| 2011 | -- | $66,639 +0.8% |
| 2010 | -- | $66,142 -18.5% |
| 2009 | -- | $81,182 |
Find assessor info on the county website
Monthly payment
Est. payment$--/mo
Payment breakdown
Explore the cost of this home by adjusting the details. Changes won't be saved.All calculations are estimates and provided by Zillow, Inc. for informational purposes only. Actual amounts may vary.
HOA fees may include property taxes on listings classified as Co-Ops. Contact the listing agent and/or owner for fee details.
Mortgage interest rates are dependent on a number of factors, including credit score, down payment, and repayment length. Interest rate data provided by Zillow Group Marketplace, Inc. as of 1/1/1970 from various mortgage lenders with which we have lead or other similar arrangements; the Estimated Payment is an average of those rates.
See how much you could borrow to make a competitive offer.
Climate risks
Neighborhood: 92860
Nearby schools
GreatSchools rating
- 7/10George Washington Elementary SchoolGrades: K-6Distance: 0.3 mi
- 2/10Auburndale Intermediate SchoolGrades: 7-8Distance: 0.4 mi
- 6/10Norco High SchoolGrades: 9-12Distance: 1.7 mi
A local agent can set up tours, give advice and negotiate with sellers.
Local buyer's agents are ready to help
- California
- Riverside County
- Norco
- 92860
- 3038 2nd St