Skip main navigation
Sold for $1,100,000
  • Listing Provided by: KELLER WILLIAMS RIVERSIDE CENT
    Bought with: HIGHER REALTY INC.
    $1,100,000

    3108 2nd St, Norco, CA 92860

    3beds
    1,917sqft
    Single Family Residence
    Built in 2024
    0.66 Acres Lot
    $1,161,100 Zestimate®
    $574/sqft
    $4,656 Estimated rent

    Home value

    $1,161,100

    $1.10M - $1.22M

    $4,656/mo

    Zestimate® history
    Loading
    Loading...

    Owner options

    List your home for rent

    $4,656/mo

    Rent Zestimate®

    Find your next renter with Zillow Rental Manager. Plus, with online applications, you can quickly screen prospective tenants – for free.

    Learn more

    $4,656/mo

    Rent Zestimate®

    Refinance and save

    $6,967/mo

    Est. payment

    Refinancing to a lower rate could help reduce your monthly payments and save thousands over the life of the loan.

    See today's rates

    $6,967/mo

    Est. payment

    Explore your selling options

    Work with a Zillow partner agent

    Leverage their expertise and Zillow's premium Showcase listings to get your home seen by more buyers.

    Get started

    List with your own agent

    Get your home in front of millions of buyers by listing it on Zillow.

    Learn how to do it

    Sell it yourself

    Take full control of how buyers see your home on Zillow by listing For Sale by Owner (FSBO).

    List your home

    What's special

    Oversized islandModern livingThoughtful amenitiesCustom new buildRv padUpscale featuresLuxury living
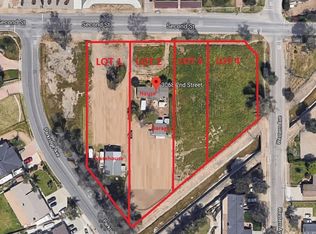
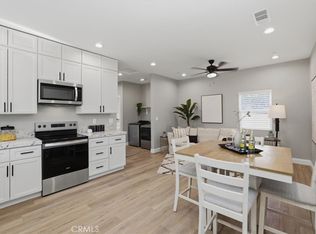
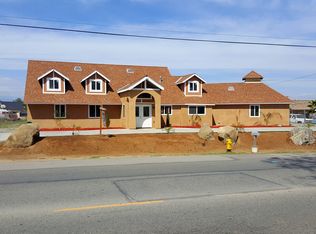
    Welcome to your stunning custom new build, where luxury and practicality harmonize on .66 acres of pristine landscape. This smart home is designed for modern living, offering an array of upscale features & thoughtful amenities. Upon entering, you'll be greeted by an expansive open floor plan that seamlessly connects the living, dining, and kitchen areas. The oversized island stands as the focal point of the kitchen, adorned with beautiful marble/granite countertops and complemented by both open shelving and custom cabinetry. Every detail has been meticulously curated, including custom champagne drawer pulls and faucets, setting a tone of elegance throughout. Equipped with top-of-the-line appliances, such as a 5-burner gas stove, pot filler, refrigerator, and washer/dryer, this kitchen is as functional as it is stylish. The tankless water heater ensures endless hot water, adding to the home's efficiency and comfort. Beautiful laminate flooring flows seamlessly throughout the home, accentuating the abundance of natural light and high ceilings, creating an inviting & airy atmosphere. The master bedroom is a true sanctuary, boasting French doors that lead out to the patio where a jacuzzi awaits, complete with surround sound and lights for the ultimate relaxation experience. The master bath features a large shower, clawfoot tub, and a spacious closet, providing both luxury and practicality. Plus, the guest bath is fully wheelchair accessible, ensuring comfort and convenience for all. For those who enjoy tinkering or crafting, a 1485 sq ft workshop awaits, fully insulated and heated with A/C, offering ample space for projects or storage. An additional bathroom in the workshop adds convenience for those working on projects. Outdoor enthusiasts will appreciate the RV pad with hookups, perfect for storing your recreational vehicle or hosting guests. The owner has even designed a pool for the backyard and will include the plans, allowing you to create your own private oasis. Privacy is ensured with the property's vinyl fencing, offering seclusion and tranquility. And with fully paid for solar panels, you can enjoy energy-efficient living while reducing your carbon footprint. Conveniently located with easy access to the 15 and 91 freeways, this home is perfect for commuters seeking luxury living without compromising convenience. Don't miss out on this exceptional opportunity to own your dream home. Schedule a showing today & experience the epitome of upscale living!

    Zillow last checked:

    Listing updated:

    Listing Provided by:

    JULIANNE FARMER DRE #01735199 951-634-9814,

    KELLER WILLIAMS RIVERSIDE CENT

    Bought with:

    John Reyes, DRE #01719218

    HIGHER REALTY INC.

    Source: CRMLS,MLS#: IV24041269MLS LogoOriginating MLS: California Regional MLS

    Facts & features

    Interior

    Bedrooms & bathrooms
    • Bedrooms: 3
    • Bathrooms: 3
    • Full bathrooms: 2
    • 1/2 bathrooms: 1
    • Main level bathrooms: 2
    • Main level bedrooms: 3
    Primary bedroom
    • Features: Main Level Primary
    Primary bedroom
    • Features: Primary Suite
    Bedroom
    • Features: All Bedrooms Down
    Bedroom
    • Features: Bedroom on Main Level
    Other
    • Features: Walk-In Closet(s)
    Cooling
    • Central Air
    Appliances
    • Laundry: Laundry Room
    Features
    • All Bedrooms Down, Bedroom on Main Level, Main Level Primary, Primary Suite, Walk-In Closet(s)
    • Has fireplace: No
    • Fireplace features: None
    • Common walls with other units/homes: No Common Walls
    Interior area
    • Total interior livable area: 1,917 sqft

    Property

    Parking
    • Total spaces: 2
    • Parking features: Private, RV Hook-Ups, RV Gated, RV Access/Parking
    • Attached garage spaces: 2
    Features
    • Levels: One
    • Stories: 1
    • Entry location: level
    • Pool features: None
    • Has spa: Yes
    • Spa features: Above Ground
    • Fencing: Vinyl
    • Has view: Yes
    • View description: Hills
    Lot
    • Size: 0.66 Acres
    • Features: 0-1 Unit/Acre, Horse Property, Irregular Lot, Landscaped, Street Level
    Details
    • Additional structures: Second Garage, Workshop
    • Parcel number: 129180010
    • Special conditions: Standard
    • Horses can be raised: Yes
    • Horse amenities: Riding Trail

    Construction

    Type & style
    • Home type: SingleFamily
    • Property subtype: Single Family Residence
    Condition
    • Turnkey
    • New construction: Yes
    • Year built: 2024

    Utilities & green energy

    • Sewer: Public Sewer
    • Water: Public

    Community & neighborhood

    Community
    • Community features: Foothills, Horse Trails, Rural
    Location
    • Region: Norco

    Other

    Other facts
    • Listing terms: Submit

    Price history

    DateEventPrice
    4/25/2024Sold$1,100,000-4.3%$574/sqft
    Source: CRMLS #IV24041269 Report a problem
    4/16/2024Pending sale$1,150,000$600/sqft
    Source: CRMLS #IV24041269 Report a problem
    3/25/2024Contingent$1,150,000$600/sqft
    Source: CRMLS #IV24041269 Report a problem
    3/25/2024Pending sale$1,150,000$600/sqft
    Source: CRMLS #IV24041269 Report a problem
    3/13/2024Listed for sale$1,150,000+2200%$600/sqft
    Source: CRMLS #IV24041269 Report a problem
    8/21/2020Sold$50,000$26/sqft
    Source: Public Record Report a problem

    Public tax history

    YearProperty taxesTax assessment
    2025$12,644 +117.6%$1,121,999 +115.1%
    2024$5,811 +329.1%$521,538 +335.9%
    2023$1,354 +1.8%$119,646 +2%
    2022$1,330 +2%$117,300 +2%
    2021$1,304 +8.4%$115,000 +7.6%
    2020$1,203 +2.4%$106,898 +2%
    2019$1,175 +2.3%$104,803 +2%
    2018$1,148 +2.5%$102,749 +2%
    2017$1,120 $100,736 +2%
    2016$1,120 +3.2%$98,762 +1.5%
    2015$1,085 +63.2%$97,280 +2%
    2014$665 $95,377 +0.5%
    2013-- $94,948

    Find assessor info on the county website

    Neighborhood: 92860

    Nearby schools

    GreatSchools rating
    Get a cash offer in 3 minutes
    Find out how much your home could sell for in as little as 3 minutes with a no-obligation cash offer.
    Estimated market value
    $1,161,100
    Get a cash offer in 3 minutes
    Find out how much your home could sell for in as little as 3 minutes with a no-obligation cash offer.
    Estimated market value
    $1,161,100