Skip main navigation
Sold for $1,300,000
  • $1,300,000

    3038 E STELLA Lane, Phoenix, AZ 85016

    2beds
    2,015sqft
    Single Family Residence
    Built in 1981
    4,495 Square Feet Lot
    $1,299,800 Zestimate®
    $645/sqft
    $4,450 Estimated rent

    Home value

    $1,299,800

    $1.20M - $1.42M

    $4,450/mo

    Zestimate® history
    Loading
    Loading...

    Owner options

    List your home for rent

    $4,450/mo

    Rent Zestimate®

    Find your next renter with Zillow Rental Manager. Plus, with online applications, you can quickly screen prospective tenants – for free.

    Learn more

    $4,450/mo

    Rent Zestimate®

    Refinance and save

    $6,375/mo

    Est. payment

    Refinancing to a lower rate could help reduce your monthly payments and save thousands over the life of the loan.

    See today's rates

    $6,375/mo

    Est. payment

    Explore your selling options

    Work with a Zillow partner agent

    Leverage their expertise and Zillow's premium Showcase listings to get your home seen by more buyers.

    Get started

    List with your own agent

    Get your home in front of millions of buyers by listing it on Zillow.

    Learn how to do it

    Sell it yourself

    Take full control of how buyers see your home on Zillow by listing For Sale by Owner (FSBO).

    List your home

    What's special

    Versatile loftHigh-end finishes throughoutLight-filled interiorExpansive layoutNew roofNew hvac
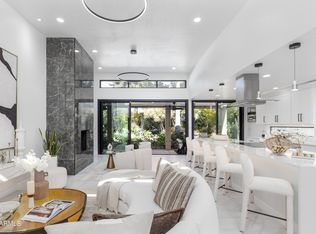
    Nestled alongside the 16th fairway of the renowned Arizona Biltmore's Links Golf Course, this beautifully renovated home in the prestigious, guard-gated Biltmore Colony 4 offers unobstructed views of Piestewa Peak and blends luxury, privacy, and timeless Arizona charm. Thoughtfully upgraded with a new roof, new HVAC, and high-end finishes throughout, the expansive layout features a light-filled interior and a versatile loft--ideal for a home office, media room, or lounge. Perfect for both entertaining and everyday living, this turn-key residence is a rare opportunity in one of Phoenix's most desirable communities.

    Zillow last checked:

    Listing updated:

    Listed by:

    Jonathan Corwell 801-243-8269,

    Apex Residential,

    Michael Penka 602-329-1717,

    Apex Residential

    Bought with:

    Tucker Blalock, BR642462000

    The Brokery

    Oleg Bortman, BR636864000

    The Brokery

    Source: ARMLS,MLS#: 7014371MLS Logo

    Facts & features

    Interior

    Bedrooms & bathrooms
    • Bedrooms: 2
    • Bathrooms: 2
    • Full bathrooms: 2
    Heating
    • Electric
    Cooling
    • Central Air, Ceiling Fan(s), Programmable Thmstat
    Appliances
    • Included: Dryer, Washer, Water Softener Owned, Reverse Osmosis, Refrigerator, Dishwasher, Disposal, Induction Cooktop, Electric Range, Electric Cooktop, Water Purifier
    Features
    • High Speed Internet, Granite Counters, Double Vanity, Master Downstairs, Eat-in Kitchen, Breakfast Bar, 9+ Flat Ceilings, No Interior Steps, Vaulted Ceiling(s), Kitchen Island, Pantry, Full Bth Master Bdrm
    • Flooring: Tile, Wood
    • Windows: Skylight(s), Double Pane Windows
    • Has basement: No
    • Number of fireplaces: 1
    • Fireplace features: Living Room
    Interior area
    • Total structure area: 2,015
    • Total interior livable area: 2,015 sqft

    Property

    Parking
    • Total spaces: 4
    • Parking features: Attached, Gated, Garage Door Opener, Direct Access, Attch'd Gar Cabinets, Permit Required
    • Attached garage spaces: 2
    • Uncovered spaces: 2
    Accessibility
    • Accessibility features: Mltpl Entries/Exits, Hard/Low Nap Floors
    Features
    • Stories: 1
    • Exterior features: Private Street(s), Built-in Barbecue
    • Spa features: None
    • Fencing: Block,Wrought Iron
    • Has view: Yes
    • View description: Golf Course, Mountain(s)
    Lot
    • Size: 4,495 Square Feet
    • Features: North/South Exposure, Hillside Lot, Sprinklers In Rear, Sprinklers In Front, Desert Back, On Golf Course, Synthetic Grass Back, Auto Timer H2O Front, Auto Timer H2O Back, Irrigation Front, Irrigation Back
    Details
    • Parcel number: 16412880

    Construction

    Type & style
    • Home type: SingleFamily
    • Architectural style: Contemporary
    • Property subtype: Single Family Residence
    Materials
    • Stucco, Wood Frame, Painted
    • Roof: Foam
    Condition
    • Year built: 1981
    Details
    • Builder name: Dicor Community Builders

    Utilities & green energy

    • Sewer: Public Sewer
    • Water: City Water

    Community & HOA

    Community
    • Features: Golf, Gated, Guarded Entry, Biking/Walking Path
    • Security: Security System Owned, Security Guard
    • Subdivision: COLONY BILTMORE 4
    HOA
    • Has HOA: Yes
    • Services included: Insurance, Maintenance Grounds, Street Maint, Trash
    • HOA fee: $435 monthly
    • HOA name: Colony Bilt Unit IV
    • HOA phone: 480-759-4945
    • Second HOA fee: $325 annually
    • Second HOA name: ABEVA
    • Second HOA phone: 602-955-1003
    Location
    • Region: Phoenix

    Financial & listing details

    • Price per square foot: $645/sqft
    • Tax assessed value: $815,300
    • Annual tax amount: $6,044
    • Date on market: 4/15/2026
    • Listing terms: Cash,Conventional
    • Ownership: Fee Simple

    Price history

    DateEventPrice
    4/15/2026Sold$1,300,000-6.8%$645/sqft
    Source: ARMLS #7014371 Report a problem
    6/28/2025Listing removed$1,395,000$692/sqft
    Source: ARMLS #6878438 Report a problem
    6/14/2025Listed for sale$1,395,000+25.1%$692/sqft
    Source: ARMLS #6878438 Report a problem
    11/28/2023Sold$1,115,000-0.9%$553/sqft
    Source: ARMLS #6609609 Report a problem
    11/2/2023Pending sale$1,125,000$558/sqft
    Source: ARMLS #6609609 Report a problem
    9/25/2023Listed for sale$1,125,000+212.5%$558/sqft
    Source: ARMLS #6609609 Report a problem
    6/14/2012Sold$360,000$179/sqft
    Source: Public Record Report a problem

    Public tax history

    YearProperty taxesTax assessment
    2025$6,044 +5.4%$81,530 +5%
    2024$5,734 +3%$77,630 +67.8%
    2023$5,565 +3.4%$46,261 -8.1%
    2022$5,381 +0.8%$50,350 +7.8%
    2021$5,339 +2.5%$46,710 -5%
    2020$5,208 +2.8%$49,180 +9.6%
    2019$5,066 $44,870 +1.7%
    2018$5,066 +5.6%$44,130 +7.3%
    2017$4,799 +12.9%$41,130 -2.3%
    2016$4,250 +8.9%$42,080 +19.5%
    2015$3,901 $35,210 +18.1%
    2014-- $29,820 -7.5%
    2013-- $32,250 -2.3%
    2012-- $33,000 -7.4%
    2011-- $35,630 -31.3%
    2010-- $51,870 -1.4%
    2009-- $52,620 +14.1%
    2008-- $46,100 +12.4%
    2007-- $41,000 +27.5%
    2006-- $32,150
    2005-- $32,150 +0.8%
    2004-- $31,900
    2003-- $31,900 +12.9%
    2002-- $28,250
    Find assessor info on the county website

    Neighborhood: Camelback East

    Nearby schools

    GreatSchools rating
    Schools provided by the listing agent
    • Elementary: Madison Heights Elementary School
    • Middle: Madison #1 Elementary School
    • High: Camelback High School
    • District: Madison Elementary District

    Source: ARMLS. This data may not be complete. We recommend contacting the local school district to confirm school assignments for this home.

    Get a cash offer in 3 minutes
    Find out how much your home could sell for in as little as 3 minutes with a no-obligation cash offer.
    Estimated market value
    $1,299,800
    Get a cash offer in 3 minutes
    Find out how much your home could sell for in as little as 3 minutes with a no-obligation cash offer.
    Estimated market value
    $1,299,800