Skip main navigation
Sold for $985,000
  • $985,000

    3048 E STELLA Lane, Phoenix, AZ 85016

    3beds
    1,975sqft
    Single Family Residence
    Built in 1981
    4,905 Square Feet Lot
    $984,900 Zestimate®
    $499/sqft
    $4,858 Estimated rent

    Home value

    $984,900

    $906,000 - $1.07M

    $4,858/mo

    Zestimate® history
    Loading
    Loading...

    Owner options

    List your home for rent

    $4,858/mo

    Rent Zestimate®

    Find your next renter with Zillow Rental Manager. Plus, with online applications, you can quickly screen prospective tenants – for free.

    Learn more

    $4,858/mo

    Rent Zestimate®

    Refinance and save

    $6,008/mo

    Est. payment

    Refinancing to a lower rate could help reduce your monthly payments and save thousands over the life of the loan.

    See today's rates

    $6,008/mo

    Est. payment

    Explore your selling options

    Work with a Zillow partner agent

    Leverage their expertise and Zillow's premium Showcase listings to get your home seen by more buyers.

    Get started

    List with your own agent

    Get your home in front of millions of buyers by listing it on Zillow.

    Learn how to do it

    Sell it yourself

    Take full control of how buyers see your home on Zillow by listing For Sale by Owner (FSBO).

    List your home

    What's special

    Sparkling pool and spa
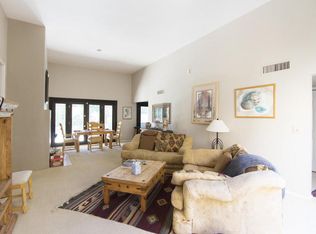
    Meticulously maintained, never-before-offered residence in the highly coveted, guard-gated community of Colony Biltmore. Tucked away on an exceptionally private lot backing directly to the Biltmore Links Golf Course, this refined estate captures breathtaking views of Piestewa Peak and delivers a rare sense of tranquility in the heart of the city. Enjoy the sparkling pool and spa, a covered patio perfect for entertaining, and versatile exterior flex space, ideal for a garden, outdoor workspace, or pet retreat. RARE expansion opportunity, with an existing framed partial second level, offering the potential to unlock even more dramatic views and enhance long-term value. Walking distance to the renowned Arizona Biltmore Resort and moments from the Biltmore Fashion Park, premier golf courses, dining and hiking trails!

    Zillow last checked:

    Listing updated:

    Listed by:

    Cionne L McCarthy 602-619-4550,

    Russ Lyon Sotheby's International Realty,

    Courtney Isabell 714-414-5706,

    Russ Lyon Sotheby's International Realty

    Bought with:

    Michael Banovac, SA586199000

    RMB Realty LLC

    Source: ARMLS,MLS#: 6980119MLS Logo

    Facts & features

    Interior

    Bedrooms & bathrooms
    • Bedrooms: 3
    • Bathrooms: 2
    • Full bathrooms: 2
    Heating
    • Electric
    Cooling
    • Central Air, Ceiling Fan(s), Programmable Thmstat
    Appliances
    • Included: Dryer, Washer, Built-in Microwave, Dishwasher, Disposal, Electric Cooktop, Built-In Electric Oven
    • Laundry: Inside
    Features
    • Double Vanity, No Interior Steps, Vaulted Ceiling(s), 3/4 Bath Master Bdrm
    • Windows: Skylight(s)
    • Has basement: No
    • Number of fireplaces: 1
    Interior area
    • Total structure area: 1,975
    • Total interior livable area: 1,975 sqft

    Property

    Parking
    • Total spaces: 4
    • Parking features: Attached, Direct Access, Storage
    • Attached garage spaces: 2
    • Uncovered spaces: 2
    Features
    • Stories: 1
    • Patio & porch: Covered
    • Has private pool: Yes
    • Pool features: Outdoor Pool
    • Has spa: Yes
    • Spa features: Private
    • Fencing: Back Yard,Block,Wrought Iron
    Lot
    • Size: 4,905 Square Feet
    • Features: North/South Exposure, On Golf Course, Gravel/Stone Back, Grass Front
    Details
    • Parcel number: 16412877

    Construction

    Type & style
    • Home type: SingleFamily
    • Property subtype: Single Family Residence
    Materials
    • Stucco, Painted, Block
    • Roof: Built-Up,Foam
    Condition
    • Year built: 1981

    Utilities & green energy

    • Sewer: Public Sewer
    • Water: City Water

    Community & HOA

    Community
    • Features: Golf, Gated, Guarded Entry, Biking/Walking Path
    • Security: Security Guard
    • Subdivision: COLONY BILTMORE 4
    HOA
    • Has HOA: Yes
    • Services included: Maintenance Grounds, Street Maint, Trash
    • HOA fee: $435 monthly
    • HOA name: Colony Biltmore
    • HOA phone: 480-396-4567
    • Second HOA fee: $385 annually
    • Second HOA name: ABEVA
    • Second HOA phone: 602-955-1003
    Location
    • Region: Phoenix

    Financial & listing details

    • Price per square foot: $499/sqft
    • Tax assessed value: $939,200
    • Annual tax amount: $7,187
    • Date on market: 2/5/2026
    • Cumulative days on market: 103 days
    • Listing terms: Cash,Conventional
    • Ownership: Fee Simple
    • Road surface type: Paved

    Price history

    DateEventPrice
    5/18/2026Sold$985,000-6.2%$499/sqft
    Source: ARMLS #6980119 Report a problem
    3/19/2026Price change$1,050,000-6.7%$532/sqft
    Source: ARMLS #6980119 Report a problem
    2/17/2026Price change$1,125,000-7.4%$570/sqft
    Source: ARMLS #6980119 Report a problem
    2/5/2026Listed for sale$1,215,000$615/sqft
    Source: ARMLS #6980119 Report a problem

    Public tax history

    YearProperty taxesTax assessment
    2025$7,187 +5.3%$93,920 +5.2%
    2024$6,824 +3%$89,250 +64.6%
    2023$6,626 +3.4%$54,219 -5.6%
    2022$6,410 +0.8%$57,460 +8.1%
    2021$6,361 +2.5%$53,150 -4.4%
    2020$6,207 +2.8%$55,610 +8.5%
    2019$6,040 $51,270 +0.8%
    2018$6,040 +5.5%$50,880 +5.3%
    2017$5,728 +12.9%$48,320 -2%
    2016$5,074 $49,310 +18.8%
    2015$5,074 $41,510 +18.8%
    2014-- $34,950 -6.9%
    2013-- $37,560 -2.7%
    2012-- $38,620 -4.6%
    2011-- $40,500 -31.2%
    2010-- $58,870 -3.1%
    2009-- $60,730 +14.3%
    2008-- $53,150 +12.5%
    2007-- $47,250 +27.7%
    2006-- $37,000
    2005-- $37,000 +3.5%
    2004-- $35,750
    2003-- $35,750 +14.4%
    2002-- $31,250
    Find assessor info on the county website

    Neighborhood: Camelback East

    Nearby schools

    GreatSchools rating
    Schools provided by the listing agent
    • Elementary: Madison Rose Lane School
    • Middle: Madison Meadows School
    • High: Central High School
    • District: Madison Elementary District

    Source: ARMLS. This data may not be complete. We recommend contacting the local school district to confirm school assignments for this home.

    Get a cash offer in 3 minutes
    Find out how much your home could sell for in as little as 3 minutes with a no-obligation cash offer.
    Estimated market value
    $984,900
    Get a cash offer in 3 minutes
    Find out how much your home could sell for in as little as 3 minutes with a no-obligation cash offer.
    Estimated market value
    $984,900