*Multiple offers have been received. Sellers have asked for highest and best offers by Wednesday at 4 pm.*Nestled in the heart of Macungie, this beautifully maintained 4-bedroom, 2 full and 1 half bath colonial is the one you've been waiting for. Classic curb appeal greets you with a welcoming covered front porch — the perfect spot for morning coffee or an evening unwind. Step inside and discover a home that has been thoughtfully upgraded throughout, highlighted by a stunning, upscale full kitchen remodel that blends timeless design with modern functionality. From the moment you arrive, the quality and care put into this home are evident in every detail, inside and out. Whether you're entertaining guests or enjoying a quiet evening in, every space has been crafted for comfort and style. Located in a sought-after community, this colonial offers the ideal combination of classic character and contemporary updates. Don't miss the opportunity to make it yours!
Pending
$509,900
3038 Sequoia Dr, Macungie, PA 18062
4beds
2,582sqft
Single Family Residence
Built in 1977
0.27 Acres Lot
$522,200 Zestimate®
$197/sqft
$-- HOA
What's special
- 70 days |
- 262 |
- 0 |
Likely to sell faster than
Zillow last checked:
Listing updated:
Listed by:
Frank J. Mastroianni 610-657-5118,
BHGRE Valley Partners - Emmaus 610-421-8887,
Rob Sandoval 484-212-1573,
BHGRE Valley Partners - Emmaus
Source: GLVR,MLS#: 776986 Originating MLS: Lehigh Valley MLS
Originating MLS: Lehigh Valley MLSFacts & features
Interior
Bedrooms & bathrooms
- Bedrooms: 4
- Bathrooms: 3
- Full bathrooms: 2
- 1/2 bathrooms: 1
Rooms
- Room types: Den, Four Season, Office, Sunroom
Primary bedroom
- Level: Second
- Dimensions: 14.00 x 13.00
Bedroom
- Level: Second
- Dimensions: 12.00 x 10.00
Bedroom
- Level: Second
- Dimensions: 11.00 x 10.00
Bedroom
- Level: Second
- Dimensions: 13.00 x 9.00
Primary bathroom
- Level: Second
- Dimensions: 7.00 x 5.00
Breakfast room nook
- Level: First
- Dimensions: 12.00 x 7.00
Den
- Level: Basement
- Dimensions: 13.00 x 11.00
Dining room
- Level: First
- Dimensions: 12.00 x 9.00
Family room
- Level: First
- Dimensions: 22.00 x 11.00
Foyer
- Level: First
- Dimensions: 13.00 x 4.00
Other
- Level: Second
- Dimensions: 10.00 x 8.00
Half bath
- Level: First
- Dimensions: 6.00 x 6.00
Kitchen
- Level: First
- Dimensions: 15.00 x 14.00
Living room
- Level: First
- Dimensions: 18.00 x 13.00
Recreation
- Level: Basement
- Dimensions: 32.00 x 14.00
Sunroom
- Level: First
- Dimensions: 17.00 x 11.00
Heating
- Electric, Forced Air, Heat Pump
Cooling
- Central Air
Appliances
- Included: Dryer, Dishwasher, Electric Oven, Electric Range, Electric Water Heater, Microwave, Refrigerator, Washer
- Laundry: Washer Hookup, Dryer Hookup
Features
- Attic, Dining Area, Eat-in Kitchen, Home Office, Kitchen Island, Storage
- Flooring: Ceramic Tile, Hardwood, Luxury Vinyl, Luxury VinylPlank
- Basement: Full,Partially Finished
- Has fireplace: Yes
- Fireplace features: Family Room, Gas Log
Interior area
- Total interior livable area: 2,582 sqft
- Finished area above ground: 1,992
- Finished area below ground: 590
Video & virtual tour
Property
Parking
- Total spaces: 2
- Parking features: Attached, Garage, Off Street, On Street
- Attached garage spaces: 2
- Has uncovered spaces: Yes
Features
- Stories: 2
- Patio & porch: Covered, Patio, Porch
- Exterior features: Porch, Patio, Shed
Lot
- Size: 0.27 Acres
Details
- Additional structures: Shed(s)
- Parcel number: 5474613531861
- Zoning: S
- Special conditions: None
Construction
Type & style
- Home type: SingleFamily
- Architectural style: Colonial
- Property subtype: Single Family Residence
Materials
- Stone Veneer, Vinyl Siding
- Roof: Asphalt,Fiberglass
Condition
- Year built: 1977
Utilities & green energy
- Electric: 200+ Amp Service, Circuit Breakers
- Sewer: Public Sewer
- Water: Public
Community & HOA
Community
- Subdivision: Ancient Oak South
Location
- Region: Macungie
Financial & listing details
- Price per square foot: $197/sqft
- Tax assessed value: $216,900
- Annual tax amount: $5,719
- Date on market: 5/13/2026
- Cumulative days on market: 71 days
- Ownership type: Fee Simple
Estimated market value
$522,200
$496,000 - $548,000
$3,427/mo
Price history
| Date | Event | Price |
|---|---|---|
| 5/21/2026 | Pending sale | $509,900$197/sqft |
Source:  GLVR #776986 Report a problem GLVR #776986 Report a problem | ||
| 5/16/2026 | Listed for sale | $509,900+210.9%$197/sqft |
Source: GLVR #776986 Report a problem | ||
| 6/15/1992 | Sold | $164,000$64/sqft |
Source: Agent Provided Report a problem | ||
Public tax history
| Year | Property taxes | Tax assessment |
|---|---|---|
| 2025 | $5,720 +6.8% | $216,900 |
| 2024 | $5,357 +2% | $216,900 |
| 2023 | $5,250 | $216,900 |
| 2022 | $5,250 +4.6% | $216,900 |
| 2021 | $5,017 +1% | $216,900 |
| 2020 | $4,969 +10207.7% | $216,900 |
| 2019 | $48 | $216,900 |
| 2018 | $48 | $216,900 |
| 2017 | -- | $216,900 |
| 2016 | -- | $216,900 |
| 2015 | -- | $216,900 |
| 2014 | -- | $216,900 +192.3% |
| 2012 | -- | $74,200 |
| 2011 | -- | $74,200 |
| 2010 | -- | $74,200 |
| 2009 | -- | $74,200 |
| 2008 | -- | $74,200 |
| 2007 | -- | $74,200 |
| 2006 | -- | $74,200 |
| 2005 | -- | $74,200 |
| 2004 | -- | $74,200 |
| 2003 | -- | $74,200 |
| 2002 | -- | $74,200 |
| 2000 | -- | $74,200 |
Find assessor info on the county website
Monthly payment
Est. payment
Payment breakdown
Explore the cost of this home by adjusting the details. Changes won't be saved.Climate risks
Neighborhood: 18062
Nearby schools
GreatSchools rating
- 8/10Macungie El SchoolGrades: K-5Distance: 1.3 mi
- 8/10Eyer Middle SchoolGrades: 6-8Distance: 1.2 mi
- 8/10Emmaus High SchoolGrades: 9-12Distance: 3.1 mi
Schools provided by the listing agent
- District: East Penn
Source: GLVR. This data may not be complete. We recommend contacting the local school district to confirm school assignments for this home.
- $437,0003 bd2 ba1.7k sqft3012 Sequoia Dr, Macungie, PA 18062Off Market
- $461,3003 bd3 ba2.2k sqft3048 Sequoia Dr, Macungie, PA 18062Off Market
- $499,1004 bd2 ba1.9k sqft3039 Magnolia Cir, Macungie, PA 18062Off Market
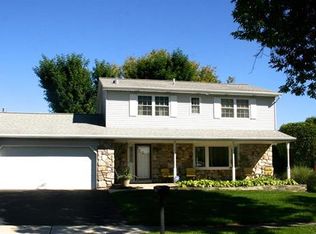
- $465,0004 bd3 ba2.5k sqft3051 Magnolia Cir, Macungie, PA 18062Sold

- $479,1004 bd3 ba2.2k sqft3029 Magnolia Cir, Macungie, PA 18062Off Market
- $519,2006 bd3 ba3.2k sqft3049 Sequoia Dr, Macungie, PA 18062Off Market
- $506,8004 bd3 ba1.9k sqft3035 Sequoia Dr, Macungie, PA 18062Off Market
- $435,7004 bd2 ba1.9k sqft3006 Sequoia Dr, Macungie, PA 18062Off Market
A local agent can set up tours, give advice and negotiate with sellers.
A local lender can help you make sure your offer is ready when you are.
Similar homes
- $524,0003 bd3 ba2.7k sqft6616 Blue Heather Ct, Macungie, PA 18062For Sale
 MLS ID #779201, Nancy Bischoff, BHGRE Valley Partners - Emmaus. GLVR
 - $599,9995 bd3 ba2.8k sqft6840 Scenic View Dr, Macungie, PA 18062For Sale
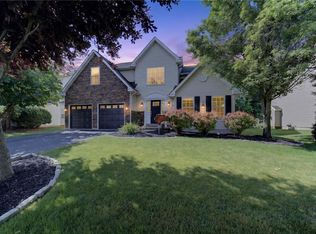 MLS ID #778358, Jon Campbell, Real of Pennsylvania. GLVR
 - $699,9004 bd3 ba3.5k sqft3680 Swabia Ct, Macungie, PA 18062For Sale
 MLS ID #780304, Daniel E. Huber, D.E. Huber Real Estate. GLVR
 - $495,0004 bd3 ba2.7k sqft1105 Bryant St, Allentown, PA 18104For Sale
 MLS ID #775521, Sean C. LaSalle, Coldwell Banker Hearthside. GLVR
 - $395,5003 bd3 ba2.4k sqft1283 Mohr Cir, Macungie, PA 18062For SaleMLS ID #779599, Lisa M. Smith, Coldwell Banker Hearthside. GLVR
- $499,9004 bd4 ba2.9k sqft1042 Neffs Laurys Rd N, Laurys Station, PA 18059For SaleMLS ID #775276, Kelly L. Houston, Keller Williams Northampton. GLVR
- $515,0005 bd3 ba2.5k sqft228 N 4th St, Emmaus, PA 18049For SaleMLS ID #777401, Sarah G. Stauffer, Wesley Works Real Estate. GLVR
- $450,0003 bd3 ba2.5k sqft1148 Meadowbrook Cir W, Allentown, PA 18103For SaleMLS ID #778597, Pamela E. Welkie, RE/MAX Real Estate. GLVR
- $395,0003 bd3 ba2.1k sqft2504 Rolling Green Dr, Macungie, PA 18062For SaleMLS ID #775478, Creighton Faust, RE/MAX Real Estate. GLVR
- $549,0003 bd2 ba2.3k sqft5747 Kernsville Rd N, Orefield, PA 18069For SaleMLS ID #775887, Sophie Thom, Weichert Realtors. GLVR
- $525,0003 bd3 ba3.8k sqft9904 Ziegels Church Rd, Breinigsville, PA 18031For SaleMLS ID #779289, Nick Smith, Coldwell Banker Hearthside. GLVR
- $499,9004 bd3 ba2.2k sqft1040 Riverview Dr, Walnutport, PA 18088For SaleMLS ID #777897, Brenda Onyskiw, IronValley RE of Lehigh Valley. GLVR
- $495,0004 bd2 ba3.4k sqft745 N Marshall St, Allentown, PA 18104For SaleMLS ID #775502, Adalgisa Peralta, IronValley RE of Lehigh Valley. GLVR
- $499,9004 bd4 ba2.9k sqft1042 Neffs Laurys Rd, Coplay, PA 18037For Sale
 MLS ID #PALH2015600, Kelly Houston, Keller Williams Real Estate - Bethlehem. Bright MLS
 - $480,0004 bd3 ba2.3k sqft1635 E Emmaus Ave, Allentown, PA 18103For SaleMLS ID #778288, Anthony Ramos, Century 21 Ramos Realty. GLVR
- $525,0003 bd2 ba1.2k sqft6751 Passer Rd, Coopersburg, PA 18036For SaleMLS ID #771906, Randy Hughes, Preferred Properties Plus. GLVR
- $625,0005 bd3 ba3.3k sqft2898 Fairfield Dr, Allentown, PA 18103For SaleMLS ID #780048, Andrew J. Dilg, Corby Realty LLC. GLVR
- $542,5003 bd2 ba2.2k sqft1113 E Emmaus Ave, Allentown, PA 18103For SaleMLS ID #778710, Alexis Oakley, Weichert Realtors. GLVR
- $650,0004 bd3 ba3.2k sqft1480 Pennsylvania Ave, Emmaus, PA 18049For SaleMLS ID #777406, Chris Troxell, Keller Williams Allentown. GLVR
- $665,0004 bd3 ba2.6k sqft4925 Mill Rd, Emmaus, PA 18049For SaleMLS ID #779055, Jena Grisafi, Dorey, Carol C Real Estate. GLVR
