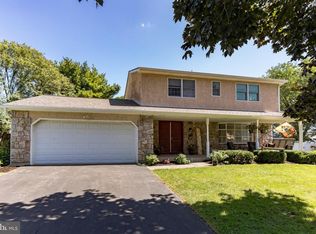
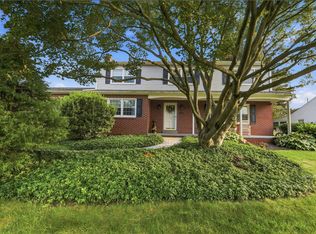
East Penn, stone front colonial in Ancient Oak South subdivision of Lower Macungie Township. This 4 Bedroom 2.5 bath home sits on a quiet cul-de-sac a half a block from park and minutes to schools. The spacious kitchen has loads of counter space with granite counter tops, stainless appliances, and cherry hardwood floors. The formal living room and dining room have oak hardwood flooring. The family room is anchored by a stone fireplace with a propane insert. The basement is fully finished with recreation room and wet bar with granite tops. The bedrooms all have hardwood floors and the master bedroom has its own full bath and walk-in closet. The new heat pump was replaced in 2024 and roof was new in 2020 along with gutters and siding. The electric hot water heater was replaced in 2025. There is a 2 car attached garage with shelving. The back yard is fenced, has a paver stone patio and firepit, great for summer entertaining. This a well built home with all of the major systems recently updated and a large fenced back yard. A very nice property.
Pending
$499,900
3039 Magnolia Cir, Macungie, PA 18062
4beds
2,692sqft
Single Family Residence
Built in 1977
0.29 Acres Lot
$511,000 Zestimate®
$186/sqft
$-- HOA
What's special
Quiet cul-de-sacPaver stone patioStone front colonialCherry hardwood floorsStainless appliancesSpacious kitchenGranite counter tops
- 19 days
- 2,108
- 218
Zillow last checked:
Listing updated:
Listed by:
Mark Molchany 484-239-3213,
RE/MAX Unlimited Real Estate 610-266-4000
Source: GLVR,MLS#: 785346 Originating MLS: Lehigh Valley MLS
Originating MLS: Lehigh Valley MLSFacts & features
Interior
Bedrooms & bathrooms
- Bedrooms: 4
- Bathrooms: 3
- Full bathrooms: 2
- 1/2 bathrooms: 1
Primary bedroom
- Level: Second
- Dimensions: 15.00 x 13.00
Bedroom
- Level: Second
- Dimensions: 13.00 x 10.00
Bedroom
- Level: Second
- Dimensions: 13.00 x 10.00
Bedroom
- Level: Second
- Dimensions: 11.00 x 9.00
Primary bathroom
- Level: Second
- Dimensions: 8.00 x 7.00
Family room
- Level: First
- Dimensions: 20.00 x 11.00
Other
- Level: Second
- Dimensions: 10.00 x 7.00
Half bath
- Level: First
- Dimensions: 6.00 x 5.00
Kitchen
- Level: First
- Dimensions: 23.00 x 11.00
Living room
- Level: First
- Dimensions: 19.00 x 13.00
Recreation
- Description: With wet bar
- Level: Basement
- Dimensions: 16.00 x 15.00
Heating
- Electric, Forced Air, Heat Pump
Cooling
- Central Air
Appliances
- Included: Dishwasher, Electric Dryer, Electric Oven, Electric Water Heater, Microwave, Refrigerator, Water Softener Owned, Washer
- Laundry: Electric Dryer Hookup, Lower Level
Features
- Wet Bar, Dining Area, Separate/Formal Dining Room, Entrance Foyer, Eat-in Kitchen, Window Treatments
- Flooring: Carpet, Ceramic Tile, Hardwood
- Windows: Drapes
- Basement: Finished,Rec/Family Area
- Has fireplace: Yes
- Fireplace features: Family Room
Interior area
- Total interior livable area: 2,692 sqft
- Finished area above ground: 1,992
- Finished area below ground: 700
Video & virtual tour
Property
Parking
- Total spaces: 2
- Parking features: Attached, Driveway, Garage, Off Street, On Street
- Attached garage spaces: 2
- Has uncovered spaces: Yes
Features
- Stories: 2
- Patio & porch: Covered, Patio, Porch
- Exterior features: Fence, Fire Pit, Porch, Patio, Shed
- Fencing: Yard Fenced
Lot
- Size: 0.29 Acres
- Dimensions: 119 x 125
- Features: Cul-De-Sac, Flat
Details
- Additional structures: Shed(s)
- Parcel number: 5474612419531
- Zoning: S
- Special conditions: None
Construction
Type & style
- Home type: SingleFamily
- Architectural style: Colonial
- Property subtype: Single Family Residence
Materials
- Stone, Vinyl Siding
- Roof: Asphalt,Fiberglass
Condition
- Year built: 1977
Utilities & green energy
- Electric: 200+ Amp Service, Circuit Breakers
- Sewer: Public Sewer
- Water: Public
- Utilities for property: Cable Available
Community & HOA
Community
- Features: Curbs
- Security: Smoke Detector(s)
- Subdivision: Ancient Oak South
Location
- Region: Macungie
Financial & listing details
- Price per square foot: $186/sqft
- Tax assessed value: $218,100
- Annual tax amount: $5,751
- Date on market: 10/5/2026
- Ownership type: Fee Simple
- Road surface type: Paved
Estimated market value
$511,000
$485,000 - $537,000
$3,067/mo
Price history
| Date | Event | Price |
|---|---|---|
| 10/8/2026 | Pending sale | $499,900$186/sqft |
Source:  GLVR #785346 Report a problem GLVR #785346 Report a problem | ||
| 10/5/2026 | Listed for sale | $499,900+81.8%$186/sqft |
Source: GLVR #785346 Report a problem | ||
| 11/29/2016 | Sold | $275,000-1.8%$102/sqft |
Source: GLVR #531705 Report a problem | ||
| 10/13/2016 | Listed for sale | $279,900$104/sqft |
Source: Keller Williams Real Estate #531705 Report a problem | ||
Public tax history
| Year | Property taxes | Tax assessment |
|---|---|---|
| 2026 | $5,751 | $218,100 |
| 2025 | $5,751 +6.8% | $218,100 |
| 2024 | $5,387 +2% | $218,100 |
| 2023 | $5,279 | $218,100 |
| 2022 | $5,279 +4.6% | $218,100 |
| 2021 | $5,045 +1% | $218,100 |
| 2020 | $4,997 +10209.2% | $218,100 |
| 2019 | $48 | $218,100 |
| 2018 | $48 | $218,100 |
| 2017 | -- | $218,100 |
| 2016 | -- | $218,100 |
| 2015 | -- | $218,100 |
| 2014 | -- | $218,100 +192.8% |
| 2012 | -- | $74,500 |
| 2011 | -- | $74,500 |
| 2010 | -- | $74,500 |
| 2009 | -- | $74,500 |
| 2008 | -- | $74,500 |
| 2007 | -- | $74,500 |
| 2006 | -- | $74,500 |
| 2005 | -- | $74,500 |
| 2004 | -- | $74,500 |
| 2003 | -- | $74,500 |
| 2002 | -- | $74,500 |
| 2000 | -- | $74,500 |
Find assessor info on the county website
Monthly payment
Est. payment
Payment breakdown
Explore the cost of this home by adjusting the details. Changes won't be saved.Climate risks
Neighborhood: 18062
Nearby schools
Schools provided by the listing agent
- High: Emmaus
- District: East Penn
Source: GLVR. This data may not be complete. We recommend contacting the local school district to confirm school assignments for this home.

Similar homes
- $549,0004 bd3 ba1.7k sqft5833 Hill Dr, Allentown, PA 18104For Sale
 MLS ID #786892, Nicholas C. Birosik, Nest Realty Advisors LLC. GLVR
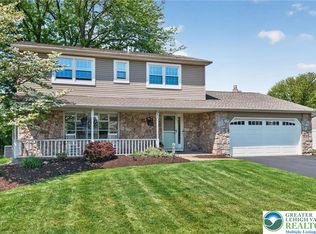
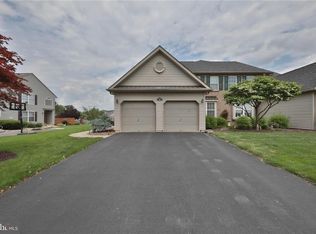
 - $539,9003 bd3 ba3.3k sqft2183 Rolling Meadow Dr, Macungie, PA 18062For Sale
 MLS ID #783052, Machua Mbugua, United RealEstate Strive212 LV. GLVR
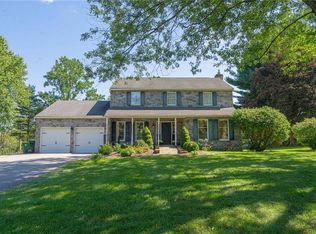
 - $550,0004 bd2 ba2.1k sqft8357 Winchester Ln, Alburtis, PA 18011For Sale
 MLS ID #784482, Brenda Fortna, RE/MAX Real Estate. GLVR
 - $549,0005 bd4 ba3.9k sqft932 Donald Dr, Emmaus, PA 18049For Sale
 MLS ID #786532, Carrie Petrovich, BHHS Fox & Roach Macungie. GLVR
 - $420,0004 bd3 ba2.1k sqft31 Oak St, Gilbertsville, PA 19525For Sale
 MLS ID #PAMC2197458, Tony Panarello, Keller Williams Realty Group. Bright MLS
