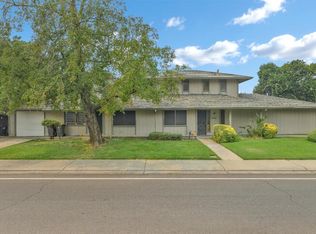
Welcome to this beautifully remodeled 2-bedroom, 1-bath home located in one of Stockton's most desirable and convenient neighborhoods. Combining modern upgrades, comfort, and an exceptional location, this move-in-ready residence offers everything today's renters or homeowners are looking for.
From the moment you step inside, you'll appreciate the attention to detail and quality improvements throughout. The bright and open living space features updated flooring, fresh designer paint, modern lighting fixtures, and an inviting layout that creates a warm and comfortable atmosphere. Large windows allow for plenty of natural light, making the home feel spacious and welcoming.
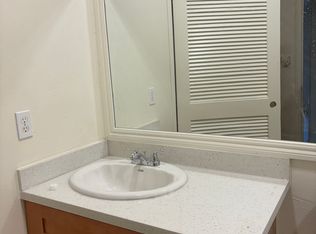
The remodeled kitchen offers contemporary finishes, updated cabinetry, ample counter space, and modern appliances, making meal preparation both functional and enjoyable. The bathroom has also been tastefully renovated with stylish fixtures and finishes that add to the home's overall appeal.
Both bedrooms are generously sized and provide comfortable living spaces with ample closet storage. Whether you're working from home, raising a family, or simply looking for a peaceful place to call home, this property offers the flexibility and convenience to fit your lifestyle.
Residents enjoy access to a well-maintained community swimming pool, perfect for relaxing on warm California days or spending time with family and friends. The community is professionally maintained and offers a pleasant environment that residents are proud to call home.
Location is one of this property's greatest advantages. Situated within the highly sought-after Lincoln Unified School District, the home provides access to some of the area's most respected schools. Commuters will appreciate the easy access to Interstate 5, Highway 99, and other major transportation routes, making travel throughout Stockton and the surrounding areas simple and convenient.
Shopping, dining, grocery stores, parks, entertainment, medical facilities, and everyday necessities are all just minutes away. Whether you're heading to work, running errands, or enjoying a night out, everything you need is within easy reach.
This beautifully updated home offers the perfect combination of modern living, excellent schools, community amenities, and an unbeatable location. Opportunities like this don't come along often. Schedule your private tour today and discover why this exceptional Stockton property is the perfect place to call home
1 Year Lease required
Pre-foreclosure
Est. $490,300
3038 W Swain Rd, Stockton, CA 95219
2beds
910sqft
Townhouse
Built in ----
-- sqft lot
$490,300 Zestimate®
$539/sqft
$-- HOA
What's special
Contemporary finishesStylish fixtures and finishesInviting layoutFresh designer paintUpdated flooringAmple counter spaceWell-maintained community swimming pool
- 351 days
- 17
- 0
Zillow last checked:
Listing updated:
Source: Zillow Rentals
Facts & features
Interior
Bedrooms & bathrooms
- Bedrooms: 2
- Bathrooms: 1
- Full bathrooms: 1
Heating
- Forced Air
Cooling
- Central Air
Appliances
- Included: Dishwasher, Microwave, Oven, Refrigerator, WD Hookup
- Laundry: Hookups
Features
- WD Hookup
- Flooring: Hardwood, Tile
Interior area
- Total interior livable area: 910 sqft
Property
Parking
- Parking features: Attached
- Has attached garage: Yes
- Details: Contact manager
Features
- Exterior features: Heating system: Forced Air
- Pool features: Pool
Details
- Parcel number: 100280240000
Construction
Type & style
- Home type: Townhouse
- Property subtype: Townhouse
Community & HOA
Community
- Features: Pool
- Deposit fee: $1,500
HOA
- Amenities included: Pool
Location
- Region: Stockton
Financial & listing details
- Price per square foot: $539/sqft
- Tax assessed value: $525,000
- Date on market: 6/7/2026
- Date available: 06/15/2026
- Lease term: 1 Year
Foreclosure details
Estimated market value
$490,300
$446,000 - $539,000
$2,049/mo
Price history
| Date | Event | Price |
|---|---|---|
| 7/2/2026 | Listing removed | $2,100$2/sqft |
Source: Zillow Rentals Report a problem | ||
| 6/7/2026 | Listed for rent | $2,100$2/sqft |
Source: Zillow Rentals Report a problem | ||
| 1/15/2021 | Listing removed | -- |
Source:  ServiceLink Auction Report a problem ServiceLink Auction Report a problem | ||
| 11/12/2020 | Listed for sale | -- |
Source: Hudson & Marshall Report a problem | ||
| 9/26/2020 | Listing removed | -- |
Source: Hudson & Marshall Report a problem | ||
| 4/21/2020 | Listed for sale | -- |
Source: Hudson & Marshall Report a problem | ||
| 7/17/2006 | Sold | $460,000$505/sqft |
Source: Public Record Report a problem | ||
Public tax history
| Year | Property taxes | Tax assessment |
|---|---|---|
| 2026 | -- | $525,000 +5% |
| 2025 | $9,439 +74.9% | $500,000 +16.3% |
| 2024 | $5,398 -1.3% | $430,000 |
| 2023 | $5,471 +3.8% | $430,000 |
| 2022 | $5,269 +12.2% | $430,000 +14.4% |
| 2021 | $4,694 -0.9% | $376,000 |
| 2020 | $4,736 +29.3% | $376,000 +34.3% |
| 2019 | $3,664 +0.2% | $280,000 |
| 2018 | $3,657 +0.2% | $280,000 |
| 2017 | $3,651 +22.9% | $280,000 +28.4% |
| 2016 | $2,970 +27.9% | $218,000 +14.7% |
| 2015 | $2,322 | $190,000 +18.8% |
| 2014 | $2,322 | $160,000 |
| 2013 | -- | $160,000 +11.1% |
| 2012 | -- | $144,000 |
| 2011 | -- | $144,000 |
| 2010 | -- | $144,000 +4.3% |
| 2009 | -- | $138,000 -70.6% |
| 2008 | -- | $469,200 +2% |
| 2007 | -- | $460,000 +191.4% |
| 2006 | -- | $157,869 +2% |
| 2005 | -- | $154,774 +2% |
| 2004 | -- | $151,740 +1.9% |
| 2003 | -- | $148,960 +4% |
| 2002 | -- | $143,176 |
| 2001 | -- | $143,176 |
Find assessor info on the county website
Monthly payment
Climate risks
Neighborhood: Lincoln Village West
Similar homes
- $340,0002 bd2 ba1k sqft5837 Morgan Pl APT 92, Stockton, CA 95219For Sale
 MLS ID #226119634, Michele McGuire. MetroList Services of CA
 - $365,0002 bd2 ba1.1k sqft3730 W Benjamin Holt Dr, Stockton, CA 95219For Sale
 MLS ID #226120435, Guihua Bayse. MetroList Services of CA
 - $385,0002 bd2 ba1.3k sqft7348 Lighthouse Dr, Stockton, CA 95219For Sale
 MLS ID #226121102, Nancy Hopper. MetroList Services of CA
 - $454,0003 bd2 ba1.2k sqft3647 Whispering Creek Cir, Stockton, CA 95219For Sale
 MLS ID #226072328, Miguel Lara. MetroList Services of CA
