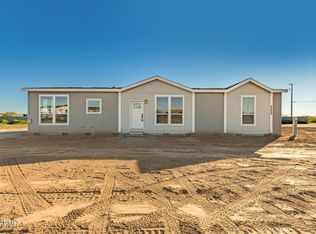
$10,000 Seller Concessions with a full price offer. Kids in high school? Why not make this year extra special by starting it in a brand-new home, perfectly poised for a seamless transition into the academic year? Imagine this: settling into your dream home before that first bell rings, with the added bonus of a ridiculously short walk to Mountain Shadows High School! And with classes just a 0.4-mile stroll away, those early morning rushes and long commutes will be things of the past. But the convenience isn't the only draw. This home boasts a host of features designed for comfortable living and easy maintenance. This home is designed with a focus on storage (extra closet space and built-in linen closets) - and even a built-in desk for studying or remote work. The vinyl flooring throughout makes upkeep a breeze. Enjoy ultimate privacy with a thoughtfully designed split primary bedroom, offering a peaceful retreat from the hustle and bustle of daily life. The kitchen features soft-close doors and drawers for a touch of luxury, it also includes a convenient breakfast bar and a dedicated dining area - perfect for family meals and entertaining. Beyond the house itself, the property offers unparalleled potential: imagine creating your own personal oasis in the backyard. Whether you envision a mare motel, a spacious workshop, or the sparkling blue of your dream swimming pool, the possibilities are endless. Take your dog, horse, or ATV and explore for miles, enjoying the freedom and beauty of the surrounding landscape. Worried about financing? With only four homes sharing the well, all types of financing are accepted, making your dream of homeownership even more attainable.
PRICE INCLUDES A 20 FOOT CONTAINER for storage that we can never have enough of.
For sale
$375,000
30382 N 217th Avenue, Wittmann, AZ 85361
3beds
1,600sqft
Manufactured Home
Built in 2026
1.21 Acres Lot
$374,100 Zestimate®
$234/sqft
$-- HOA
What's special
Dedicated dining areaConvenient breakfast barExtra closet spaceBuilt-in linen closetsVinyl flooring throughout
- 58 days
- 202
- 33
Zillow last checked:
Listing updated:
Listed by:
Elaine Lekas 602-421-8158,
HomeSmart
Source: ARMLS,MLS#: 7048935
Facts & features
Interior
Bedrooms & bathrooms
- Bedrooms: 3
- Bathrooms: 2
- Full bathrooms: 2
Heating
- Electric
Cooling
- Central Air
Appliances
- Included: Refrigerator, Built-in Microwave, Dishwasher, Disposal, Electric Range
- Laundry: Inside
Features
- Double Vanity, No Interior Steps, Vaulted Ceiling(s), Kitchen Island, Pantry, Full Bth Master Bdrm, Separate Shwr & Tub, Laminate Counters
- Flooring: Carpet, Vinyl
- Windows: Screens, Double Pane Windows, Vinyl Frame
- Has basement: No
- Has fireplace: No
Interior area
- Total structure area: 1,600
- Total interior livable area: 1,600 sqft
Property
Parking
- Parking features: RV Access/Parking
Features
- Stories: 1
- Exterior features: Storage
- Spa features: None
- Fencing: None
- Has view: Yes
- View description: Mountain(s)
Lot
- Size: 1.21 Acres
- Features: Sprinklers In Front, Desert Front, Natural Desert Back, Dirt Front, Dirt Back, Auto Timer H2O Front
Details
- Parcel number: 50336054
- Horses can be raised: Yes
Construction
Type & style
- Home type: MobileManufactured
- Architectural style: Ranch
- Property subtype: Manufactured Home
Materials
- Wood Siding, Wood Frame, Painted
- Roof: Composition
Condition
- Year built: 2026
Details
- Builder name: Cavco
- Warranty included: Yes
Utilities & green energy
- Sewer: Septic Tank
- Water: Shared Well
Community & HOA
Community
- Subdivision: Starry Nights
HOA
- Has HOA: No
- Services included: No Fees
Location
- Region: Wittmann
Financial & listing details
- Price per square foot: $234/sqft
- Annual tax amount: $528
- Date on market: 7/30/2026
- Cumulative days on market: 58 days
- Listing terms: Cash,Conventional,FHA,USDA Loan,VA Loan
- Ownership: Fee Simple
- Road surface type: Gravel, Unimproved
Estimated market value
$374,100
$355,000 - $393,000
Not available
Price history
| Date | Event | Price |
|---|---|---|
| 7/31/2026 | Listed for sale | $375,000$234/sqft |
Source:  ARMLS #7048935 Report a problem ARMLS #7048935 Report a problem | ||
Public tax history
Tax history is unavailable.
Monthly payment
Climate risks
Neighborhood: 85361
Nearby schools
Schools provided by the listing agent
- Elementary: Nadaburg Elementary School
- Middle: Nadaburg Elementary School
- High: Mountainside High School
- District: Nadaburg Unified School District
Source: ARMLS. This data may not be complete. We recommend contacting the local school district to confirm school assignments for this home.

Similar homes
- $379,0003 bd2 ba1.6k sqft21735 W MONTANOSO Drive, Wittmann, AZ 85361For Sale
 MLS ID #7068749, Ophelia Mougel, Howe Realty. ARMLS
 - $378,9474 bd3 ba2k sqft23061 W MILTON Drive, Wittmann, AZ 85361For Sale
 MLS ID #7064516, Mike Cave, Arizona Premier Realty Homes & Land, LLC. ARMLS
 - $349,0003 bd2 ba1.4k sqft22836 W MYERS Street, Wittmann, AZ 85361For Sale
 MLS ID #7060226, D'Metrid James, eXp Realty. ARMLS
 - $368,9473 bd2 ba1.8k sqft23059 W RANCHO LAREDO Drive, Wittmann, AZ 85361For Sale
 MLS ID #6970581, Mike Cave, Arizona Premier Realty Homes & Land, LLC. ARMLS
