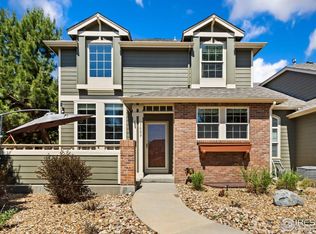
HIGHLY DESIRED LOCATION IN SE FT. COLLINS! Townhome with 3 bedrooms, 3 baths, 2 car attached garage, "Lady Moon Plan" fronting large open space and mountain views! The front patio is fenced in for privacy and could be used for a pet area. These owners have upgraded many features in the home. Some of the upgrades include quartz on the kitchen counters and hickory hardwood flooring on the main level. The appliances are stainless, and all are included. The kitchen is open to the dining and living room. The front patio is fenced for privacy and could be used for a pet area. You will enjoy the luxury owner's suite with views, 4-piece bath, double sinks, and walk-in closet. The other 2 bedrooms are spacious and share a full up. The townhouse building sits across from Twin Silos Park. The schools are Bacon Elementary, Preston Jr. High and Fossil Ridge High School. The home has been well cared for and a pre-inspection was completed. See the report under documents in IRES. Please call today for a private showing
Sold for $440,000
$440,000
3039 County Fair Ln #6, Fort Collins, CO 80528
3beds
1,576sqft
Townhouse
Built in 2018
1,415 Square Feet Lot
$413,200 Zestimate®
$279/sqft
$2,481 Estimated rent
Home value
$413,200
$393,000 - $434,000
$2,481/mo
Zestimate® history
Owner options
List your home for rent
$2,481/mo
Rent Zestimate®
Find your next renter with Zillow Rental Manager. Plus, with online applications, you can quickly screen prospective tenants – for free.
$2,481/mo
Rent Zestimate®
Refinance and save
$2,773/mo
Est. payment
Refinancing to a lower rate could help reduce your monthly payments and save thousands over the life of the loan.
$2,773/mo
Est. payment
Explore your selling options
Work with a Zillow partner agent
Leverage their expertise and Zillow's premium Showcase listings to get your home seen by more buyers.
Get startedList with your own agent
Get your home in front of millions of buyers by listing it on Zillow.
Learn how to do itSell it yourself
Take full control of how buyers see your home on Zillow by listing For Sale by Owner (FSBO).
List your homeWhat's special
Mountain viewsKitchen countersLarge open spaceHickory hardwood flooringTwin silos parkLady moon planDouble sinks
Zillow last checked:
Listing updated:
Listed by:
Joanne DeLeon 970-229-0700,
Group Harmony
Bought with:
Steve Balmer, 40044129
Elevations Real Estate, LLC
Source: IRES as distributed by MLS GRID,MLS#: 990384
Facts & features
Interior
Bedrooms & bathrooms
- Bedrooms: 3
- Bathrooms: 3
- Full bathrooms: 1
- 3/4 bathrooms: 1
- 1/2 bathrooms: 1
- Main level bathrooms: 1
Primary bedroom
- Description: Carpet
- Features: Full Primary Bath
- Level: Upper
- Area: 228 Square Feet
- Dimensions: 12 x 19
Bedroom 2
- Description: Carpet
- Level: Upper
- Area: 117 Square Feet
- Dimensions: 13 x 9
Bedroom 3
- Description: Carpet
- Level: Upper
- Area: 117 Square Feet
- Dimensions: 13 x 9
Dining room
- Description: Wood
- Level: Main
- Area: 126 Square Feet
- Dimensions: 9 x 14
Kitchen
- Description: Wood
- Level: Main
- Area: 80 Square Feet
- Dimensions: 8 x 10
Laundry
- Description: Tile
- Level: Main
- Area: 40 Square Feet
- Dimensions: 5 x 8
Living room
- Description: Wood
- Level: Main
- Area: 143 Square Feet
- Dimensions: 11 x 13
Recreation room
- Description: Carpet
- Level: Upper
- Area: 90 Square Feet
- Dimensions: 9 x 10
Heating
- Forced Air
Appliances
- Included: Electric Range, Dishwasher, Refrigerator, Washer, Dryer, Microwave
- Laundry: Washer/Dryer Hookup
Features
- Eat-in Kitchen, Separate Dining Room, Walk-In Closet(s), Kitchen Island
- Flooring: Wood
- Basement: None
Interior area
- Total structure area: 1,576
- Total interior livable area: 1,576 sqft
- Finished area above ground: 1,576
Property
Parking
- Total spaces: 2
- Parking features: Garage - Attached
- Attached garage spaces: 2
- Details: Attached
Features
- Levels: Two
- Stories: 2
- Entry location: 1st Floor
- Patio & porch: Patio
- Exterior features: Sprinkler System
- Fencing: Partial,Fenced
- Has view: Yes
- View description: Mountain(s)
Lot
- Size: 1,415 Square Feet
- Features: Abuts Public Open Space, Paved, Curbs, Gutters, Sidewalks
Details
- Parcel number: R1664271
- Zoning: RES
- Special conditions: Private Owner
Construction
Type & style
- Home type: Townhouse
- Property subtype: Townhouse
- Attached to another structure: Yes
Materials
- Frame, Brick
- Roof: Composition
Condition
- New construction: No
- Year built: 2018
Utilities & green energy
- Electric: City of FTC
- Gas: Xcel
- Sewer: Public Sewer
- Water: District
- Utilities for property: Natural Gas Available, Electricity Available
Community & HOA
Community
- Features: Unknown
- Subdivision: The Park Townhomes at Fossil Ridge
HOA
- Has HOA: Yes
- Services included: Trash, Snow Removal, Maintenance Grounds, Management, Exterior Maintenance, Water, Sewer
- HOA fee: $230 monthly
- HOA name: The Park Townhomes at Fossil R
Location
- Region: Fort Collins
Financial & listing details
- Price per square foot: $279/sqft
- Tax assessed value: $438,700
- Annual tax amount: $2,862
- Date on market: 6/20/2023
- Listing terms: Cash,Conventional,FHA,VA Loan
- Exclusions: Personal Property
- Electric utility on property: Yes
Price history
| Date | Event | Price |
|---|---|---|
| 8/15/2023 | Sold | $440,000$279/sqft |
Source:  IRES as distributed by MLS GRID #990384 Report a problem IRES as distributed by MLS GRID #990384 Report a problem | ||
| 7/13/2023 | Pending sale | $440,000$279/sqft |
Source: IRES as distributed by MLS GRID #990384 Report a problem | ||
| 7/12/2023 | Price change | $440,000-1.1%$279/sqft |
Source: IRES as distributed by MLS GRID #990384 Report a problem | ||
| 6/26/2023 | Price change | $445,000-1.1%$282/sqft |
Source: IRES as distributed by MLS GRID #990384 Report a problem | ||
| 6/20/2023 | Listed for sale | $450,000+25%$286/sqft |
Source: IRES as distributed by MLS GRID #990384 Report a problem | ||
| 1/13/2019 | Listing removed | $1,800$1/sqft |
Source: www.turbotenant.com Report a problem | ||
| 11/25/2018 | Price change | $1,800-2.7%$1/sqft |
Source: www.turbotenant.com Report a problem | ||
| 11/12/2018 | Listed for rent | $1,850$1/sqft |
Source: www.turbotenant.com Report a problem | ||
| 11/9/2018 | Sold | $360,000-3%$228/sqft |
Source: IRES as distributed by MLS GRID #863781 Report a problem | ||
| 10/4/2018 | Listed for sale | $371,000$235/sqft |
Source: Group Harmony #863781 Report a problem | ||
Public tax history
| Year | Property taxes | Tax assessment |
|---|---|---|
| 2025 | $2,782 +10.7% | $27,419 -6.8% |
| 2024 | $2,513 +6.3% | $29,406 -1% |
| 2023 | $2,365 -1.1% | $29,692 +21.1% |
| 2022 | $2,391 +4.1% | $24,527 -2.8% |
| 2021 | $2,296 -0.4% | $25,233 +5% |
| 2020 | $2,305 +324.6% | $24,025 -0.7% |
| 2019 | $543 | $24,192 +315% |
| 2018 | $543 | $5,829 +271.5% |
| 2017 | $543 | $1,569 |
Find assessor info on the county website
Neighborhood: Harvest Park
Nearby homes
- $565,0003 bd3 ba2.7k sqft3009 County Fair Ln, Fort Collins, CO 80528Sold
- $445,0002 bd3 ba2.9k sqft3003 County Fair Ln, Fort Collins, CO 80528Sold

- $431,3004 bd3 ba1.5k sqft3039 County Fair Ln #4, Fort Collins, CO 80528Off Market
- $419,2003 bd2 ba1.4k sqft3039 County Fair Ln #5, Fort Collins, CO 80528Off Market
- $487,0004 bd2 ba1.8k sqft3039 County Fair Ln #1, Fort Collins, CO 80528Sold
- $417,1003 bd3 ba1.7k sqft3039 County Fair Ln #3, Fort Collins, CO 80528Off Market
- $438,7003 bd3 ba1.4k sqft3039 County Fair Ln #2, Fort Collins, CO 80528Off Market
- $550,8003 bd2 ba2.3k sqft3008 County Fair Ln, Fort Collins, CO 80528Off Market
Nearby schools
GreatSchools rating
- 7/10Bacon Elementary SchoolGrades: PK-5Distance: 1 mi
- 7/10Preston Middle SchoolGrades: 6-8Distance: 0.5 mi
- 8/10Fossil Ridge High SchoolGrades: 9-12Distance: 0.3 mi
Schools provided by the listing agent
- Elementary: Bacon
- Middle: Preston
- High: Fossil Ridge
Source: IRES as distributed by MLS GRID. This data may not be complete. We recommend contacting the local school district to confirm school assignments for this home.
Get a cash offer in 3 minutes
Find out how much your home could sell for in as little as 3 minutes with a no-obligation cash offer.
Estimated market value
$413,200
Get a cash offer in 3 minutes
Find out how much your home could sell for in as little as 3 minutes with a no-obligation cash offer.
Estimated market value
$413,200
- Colorado
- Larimer County
- Fort Collins
- 80528
- Harvest Park
- 3039 County Fair Ln Unit 6
Nearby cities
Nearby neighborhoods
Nearby zip codes
Other Fort Collins Topics
