Enjoy the best of Colorado living in this modern, immaculate end-unit townhome featuring private fenced yard, mountain views & premium location facing the Muskrat Ditch open space corridor. Situated between two parks with Twin Silo Park to the west & neighborhood green space to the east, this home offers exceptional access to outdoor recreation. Filled with natural light, this thoughtfully designed 2-story home offers over 1,900 sf of living space with 4 bedrooms, 4 bathrooms, and an attached 2-car garage. The versatile floor plan includes a rare main-floor bedroom suite with an attached bath, ideal for guests, multigenerational living, or a private home office. Upstairs, you'll find a second spacious suite with a luxurious bath, plus two additional bedrooms and a guest bath.The well-appointed kitchen features quartz countertops, stainless steel appliances, a gas range, a full tile backsplash, and an oversized walk-in pantry with secondary laundry hookups. Recent upgrades include a new refrigerator, dishwasher, garbage disposal, and custom wood trim throughout. For ultimate convenience, a washer and dryer set is also included upstairs, and a tankless water heater provides added efficiency.Outdoor living is enhanced by the extended patio and private fenced yard, creating the perfect space for relaxing or entertaining while enjoying the open-space setting and sunsets. Two additional parking spaces at the end of the alley provide convenient guest parking.Meticulously maintained and move-in ready, this home is located just minutes from Front Range Village shopping, dining, and everyday conveniences. An exciting future amenity is also planned nearby, with a new public recreation center and pool coming across the street.HOA dues include water/sewer and exterior maintenance. With mountain views, open space frontage, extensive upgrades, excellent schools, and an unbeatable Southeast Fort Collins location, this exceptional townhome offers a lifestyle that's hard to match.
Accepting backups
$495,000
3039 County Fair Ln #7, Fort Collins, CO 80528
4beds
1,959sqft
Townhouse
Built in 2017
2,119 Square Feet Lot
$493,900 Zestimate®
$253/sqft
$315/mo HOA
What's special
Mountain viewsPrivate fenced yardCustom wood trim throughoutGas rangeStainless steel appliancesFull tile backsplashQuartz countertops
- 47 days |
- 34 |
- 0 |
Likely to sell faster than
Zillow last checked:
Listing updated:
Listed by:
Kyle Basnar 970-481-5689,
Group Mulberry
Source: IRES as distributed by MLS GRID,MLS#: 1060945
Facts & features
Interior
Bedrooms & bathrooms
- Bedrooms: 4
- Bathrooms: 4
- Full bathrooms: 1
- 3/4 bathrooms: 2
- 1/2 bathrooms: 1
- Main level bathrooms: 2
Primary bedroom
- Description: Carpet
- Features: 3/4 Primary Bath
- Level: Upper
- Area: 210 Square Feet
- Dimensions: 14 x 15
Bedroom 2
- Description: Carpet
- Level: Upper
- Area: 192 Square Feet
- Dimensions: 12 x 16
Bedroom 3
- Description: Carpet
- Level: Upper
- Area: 156 Square Feet
- Dimensions: 12 x 13
Bedroom 4
- Description: Carpet
- Level: Main
- Area: 160 Square Feet
- Dimensions: 10 x 16
Kitchen
- Description: Luxury Vinyl
- Level: Main
- Area: 126 Square Feet
- Dimensions: 9 x 14
Laundry
- Level: Upper
- Area: 12 Square Feet
- Dimensions: 3 x 4
Living room
- Description: Luxury Vinyl
- Level: Main
- Area: 224 Square Feet
- Dimensions: 14 x 16
Heating
- Forced Air
Cooling
- Central Air
Appliances
- Included: Gas Range, Dishwasher, Refrigerator, Washer, Dryer, Microwave
- Laundry: Washer/Dryer Hookup
Features
- Eat-in Kitchen, Open Floorplan, Pantry, Walk-In Closet(s)
- Basement: None,Crawl Space
- Common walls with other units/homes: End Unit
Interior area
- Total structure area: 1,959
- Total interior livable area: 1,959 sqft
- Finished area above ground: 1,959
Property
Parking
- Total spaces: 2
- Parking features: Attached
- Attached garage spaces: 2
- Details: Attached
Accessibility
- Accessibility features: Main Floor Bath, Accessible Bedroom, Stall Shower, Main Level Laundry
Features
- Levels: Two
- Stories: 2
- Patio & porch: Patio
- Fencing: Fenced
- Has view: Yes
- View description: Mountain(s), Hills
Lot
- Size: 2,119 Square Feet
- Features: Paved, Curbs, Gutters, Sidewalks, Street Light, Alley
Details
- Parcel number: R1664272
- Zoning: Res
- Special conditions: Private Owner
Construction
Type & style
- Home type: Townhouse
- Architectural style: Contemporary
- Property subtype: Townhouse
- Attached to another structure: Yes
Materials
- Frame, Brick
- Roof: Composition
Condition
- New construction: No
- Year built: 2017
Utilities & green energy
- Electric: City of FTC
- Gas: Xcel
- Sewer: Public Sewer
- Water: District
- Utilities for property: Natural Gas Available, Electricity Available
Green energy
- Energy efficient items: Windows
Community & HOA
Community
- Features: None
- Subdivision: Park Townhomes At Fossil Ridge
HOA
- Has HOA: Yes
- Services included: Trash, Snow Removal, Maintenance Grounds, Management, Exterior Maintenance, Water, Sewer
- HOA fee: $315 monthly
- HOA name: Park Townhomes at Fossil Ridge
- HOA phone: 970-635-0498
Location
- Region: Fort Collins
Financial & listing details
- Price per square foot: $253/sqft
- Tax assessed value: $497,200
- Annual tax amount: $3,153
- Date on market: 6/4/2026
- Listing terms: Cash,Conventional,FHA,VA Loan
- Exclusions: Personal Property
- Electric utility on property: Yes
- Road surface type: Asphalt
Estimated market value
$493,900
$469,000 - $519,000
$2,701/mo
Price history
| Date | Event | Price |
|---|---|---|
| 6/10/2026 | Pending sale | $495,000$253/sqft |
Source:  REcolorado as distributed by MLS GRID #IR1060945 Report a problem REcolorado as distributed by MLS GRID #IR1060945 Report a problem | ||
| 6/4/2026 | Listed for sale | $495,000+17.2%$253/sqft |
Source:  IRES as distributed by MLS GRID #1060945 Report a problem IRES as distributed by MLS GRID #1060945 Report a problem | ||
| 9/18/2018 | Sold | $422,330$216/sqft |
Source: IRES as distributed by MLS GRID #863803 Report a problem | ||
Public tax history
| Year | Property taxes | Tax assessment |
|---|---|---|
| 2025 | $3,153 +6.4% | $31,075 -8.7% |
| 2024 | $2,964 +9.7% | $34,023 -1% |
| 2023 | $2,701 -1.1% | $34,353 +22.6% |
| 2022 | $2,731 +0.6% | $28,016 -2.8% |
| 2021 | $2,715 -0.4% | $28,822 +1.5% |
| 2020 | $2,725 +402% | $28,407 -0.7% |
| 2019 | $543 | $28,606 +390.8% |
| 2018 | $543 | $5,829 +271.5% |
| 2017 | $543 | $1,569 |
Find assessor info on the county website
Monthly payment
Est. payment
Payment breakdown
Explore the cost of this home by adjusting the details. Changes won't be saved.Climate risks
Neighborhood: Harvest Park
Nearby schools
GreatSchools rating
- 7/10Bacon Elementary SchoolGrades: PK-5Distance: 1.1 mi
- 7/10Preston Middle SchoolGrades: 6-8Distance: 0.5 mi
- 8/10Fossil Ridge High SchoolGrades: 9-12Distance: 0.3 mi
Schools provided by the listing agent
- Elementary: Bacon
- Middle: Preston
- High: Fossil Ridge
Source: IRES as distributed by MLS GRID. This data may not be complete. We recommend contacting the local school district to confirm school assignments for this home.
- $--6 bd1 ba-- sqft5305 Ziegler Rd, Fort Collins, CO 80528Off Market
- $431,3004 bd3 ba1.5k sqft3039 County Fair Ln #4, Fort Collins, CO 80528Off Market
- $419,2003 bd2 ba1.4k sqft3039 County Fair Ln #5, Fort Collins, CO 80528Off Market
- $487,0004 bd2 ba1.8k sqft3039 County Fair Ln #1, Fort Collins, CO 80528Sold
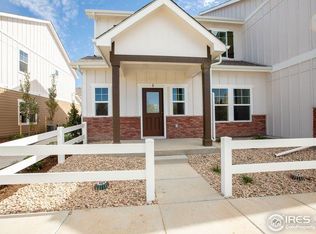
- $417,1003 bd3 ba1.7k sqft3039 County Fair Ln #3, Fort Collins, CO 80528Off Market
- $438,7003 bd3 ba1.4k sqft3039 County Fair Ln #2, Fort Collins, CO 80528Off Market
- $375,0003 bd3 ba1.4k sqft3051 County Fair Ln #1, Fort Collins, CO 80528Sold
- $473,4004 bd4 ba1.8k sqft3051 County Fair Ln #5, Fort Collins, CO 80528Off Market
A local agent can set up tours, give advice and negotiate with sellers.
Similar homes
- $427,5003 bd3 ba1.4k sqft1928 Rosen Dr, Fort Collins, CO 80528For Sale
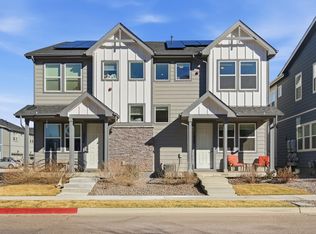
 MLS ID #1059191, Timothy Anderson, C3 Real Estate Solutions, LLC. IRES as distributed by MLS GRID
 - $459,9002 bd3 ba2.3k sqft3903 Le Fever Dr #1-C, Fort Collins, CO 80528For Sale
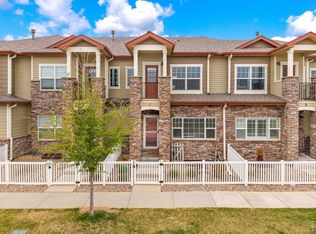 MLS ID #1057647, Caleb Cheshier, Group Mulberry. IRES as distributed by MLS GRID
 - $545,0003 bd3 ba1.7k sqft1938 Knobby Pine Dr, Fort Collins, CO 80528For Sale
 MLS ID #1060882, Alycia Martinez, Group Centerra. IRES as distributed by MLS GRID
 - $525,0003 bd4 ba2.1k sqft869 Birdwhistle Ln #2, Fort Collins, CO 80524For Sale
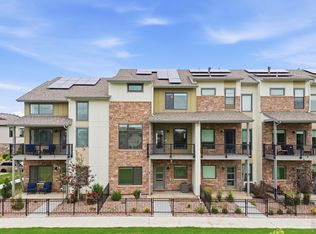 MLS ID #1063321, Brent Duggar, Group Harmony. IRES as distributed by MLS GRID
 - $512,5003 bd3 ba2.5k sqft6909 Enterprise Dr, Fort Collins, CO 80526For SaleMLS ID #1062295, Jennifer Moody-Steyer, RE/MAX Alliance-FTC South. IRES as distributed by MLS GRID
- $500,0003 bd3 ba1.7k sqft421 Stout St, Fort Collins, CO 80524For SaleMLS ID #1061533, Rachelle Presswood, Real Estate by Design. IRES as distributed by MLS GRID
- $499,0004 bd3 ba1.8k sqft371 Stoll Dr, Windsor, CO 80550For SaleMLS ID #1063641, Brittney Stanton, Black Feather Realty. IRES as distributed by MLS GRID
- $500,0003 bd3 ba1.6k sqft409 Noquet Ct, Fort Collins, CO 80524For SaleMLS ID #1062541, John Runkles, Urban Forest Realty. IRES as distributed by MLS GRID
- $545,9004 bd4 ba2.7k sqft2403 Trio Falls Drive, Loveland, CO 80538For Sale
 MLS ID #3241508, Jon Paul Matzke, Blue Yeti Homes. REcolorado as distributed by MLS GRID
 - $440,0004 bd4 ba2.1k sqft2930 W Stuart St #2, Fort Collins, CO 80526For SaleMLS ID #1057931, Lestel Meade, CENTURY 21 Elevated. IRES as distributed by MLS GRID
- $448,0003 bd3 ba1.8k sqft2968 Barnstormer St #3, Fort Collins, CO 80524For SaleMLS ID #1061886, Janet Borchert, WK Real Estate. IRES as distributed by MLS GRID
- $455,0003 bd4 ba1.7k sqft2608 Kansas Dr #J165, Fort Collins, CO 80525For SaleMLS ID #1059266, Kelly Lindner, RE/MAX Advanced Inc.. IRES as distributed by MLS GRID
- $559,9005 bd3 ba2.7k sqft6087 Holstein Dr, Fort Collins, CO 80528For SaleMLS ID #1062756, Jules Wright, All Avenue Luxury- eXp. IRES as distributed by MLS GRID
- $429,0003 bd3 ba1.4k sqft3343 Green Lake Dr #1, Fort Collins, CO 80524For SaleMLS ID #1058694, Cindy Montgomery, Coldwell Banker Realty-NOCO. IRES as distributed by MLS GRID
- $468,9003 bd3 ba1.6k sqft427 Houghton Ct, Fort Collins, CO 80524For SaleMLS ID #1061946, NoCo Home Team, C3 Real Estate Solutions, LLC. IRES as distributed by MLS GRID
- $455,0003 bd3 ba2.3k sqft4148 Greenhorn Dr, Loveland, CO 80538For SaleMLS ID #1063137, Jesse Laner, C3 Real Estate Solutions, LLC. IRES as distributed by MLS GRID
- $500,0003 bd3 ba1.8k sqft398 Chipman Dr, Windsor, CO 80550For SaleMLS ID #1058350, Julia Udick, eXp Realty - Hub. IRES as distributed by MLS GRID
- $496,0004 bd3 ba2.5k sqft717 Lake Emerson Rd, Severance, CO 80550For SaleMLS ID #1062338, Robert Walkowicz, Group Harmony. IRES as distributed by MLS GRID
- $499,0005 bd4 ba2.3k sqft1383 Copeland Falls Rd, Severance, CO 80550For SaleMLS ID #1063301, Sasha Bannister, eXp Realty LLC. IRES as distributed by MLS GRID
- $449,9903 bd3 ba1.4k sqft990 Nettle Ln, Fort Collins, CO 80524New ConstructionIRES as distributed by MLS GRID
