Come see 3039 Eclipse Court located at Sanctuary at Southgate in Indian Trail, NC! This lot backs up to trees for privacy!
The Washington is a two-story home offered at Sanctuary at Southgate in Indian Trail, NC.
The Washington is a stunning home showcasing impeccable craftsmanship and attention to detail, offering a harmonious blend of style, functionality, and elegance. This home features an open floor plan creating a spacious and inviting atmosphere. This modern two-story home offers five bedrooms, four bathrooms and a two-car garage.
As you step onto the porch and into the home, you’ll be greeted by a grand foyer that integrates the living, dining, and kitchen areas, creating an airy feel. The chef’s kitchen is equipped with stainless steel appliance, large granite countertops with tile backsplash, ample storage space, and a walk-in pantry. Escape to the primary suite, complete with a spacious bedroom area, en-suite bathroom with a soaking tub and shower, and a large walk-in closet. Additional bedrooms provide comfort and privacy for every household member. This home has multiple flex rooms that can be customized to fit your needs.
With its thoughtful design, spacious layout, and modern conveniences, the Washington is the home for you at Sanctuary at Southgate in Indian Trail, NC.
Pictures are representative.
**Home Under Construction** The Washington offers an open floor plan with a full bathroom and bedroom on the main level. Work or read from the bright main level study. Coffer ceiling in dining room make the already 9 ft ceilings more beautiful! Media/recreational room upstairs is perfect for game or movie nights! Three additional bedrooms and two bathrooms are also upstairs with the primary suite.
Closed
Zillow last checked:
Listing updated:
Bought with:
Non Member
Canopy Administration
Source: Canopy MLS as distributed by MLS GRID,MLS#: 4372118
Price history
| Date | Event | Price |
|---|---|---|
| 9/17/2026 | Sold | $624,984+0.4%$181/sqft |
Source:  Canopy MLS as distributed by MLS GRID #4372118 Report a problem Canopy MLS as distributed by MLS GRID #4372118 Report a problem | ||
| 4/24/2026 | Pending sale | $622,800-0.4%$180/sqft |
Source: Canopy MLS as distributed by MLS GRID #4372118 Report a problem | ||
| 4/23/2026 | Price change | $625,095+0.4%$181/sqft |
Source:  DR Horton Report a problem DR Horton Report a problem | ||
| 4/20/2026 | Listed for sale | $622,800$180/sqft |
Source: Canopy MLS as distributed by MLS GRID #4372118 Report a problem | ||
Nearby homes
- $633,1754 bd3 ba2.8k sqft4695 Glen Stripe Dr #CAL0072, Indian Trail, NC 28079Sold
- $571,0003 bd4 ba2.9k sqft4679 Hopsack Dr #CAL0108, Indian Trail, NC 28079Sold
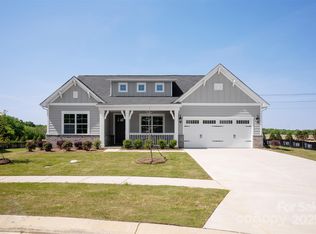
- $600,0604 bd3 ba2.5k sqft4708 Glen Stripe Dr #CAL0040, Indian Trail, NC 28079Sold
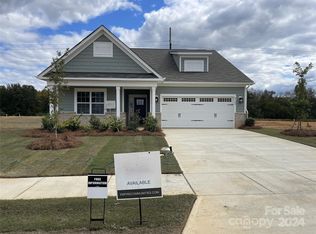
- $652,7684 bd3 ba3.2k sqft4615 Tulle Dr #CAL0077, Indian Trail, NC 28079Sold
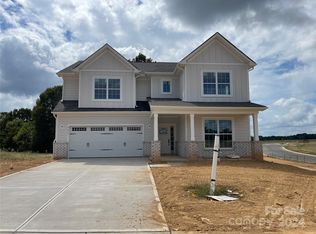
Get a cash offer in 3 minutes
Find out how much your home could sell for in as little as 3 minutes with a no-obligation cash offer.
Estimated market value
$625,000
