Skip main navigation
Closed
  • $955,000

    3039 Malbec Valley, Acworth, GA 30101

    5beds
    6,142sqft
    Single Family Residence, Residential
    Built in 2018
    0.8 Acres Lot
    $958,600 Zestimate®
    $155/sqft
    $5,250 Estimated rent

    Home value

    $958,600

    Estimated sales range

    Not available

    $5,250/mo

    Zestimate® history
    Loading
    Loading...

    Owner options

    List your home for rent

    $5,250/mo

    Rent Zestimate®

    Find your next renter with Zillow Rental Manager. Plus, with online applications, you can quickly screen prospective tenants – for free.

    Learn more

    $5,250/mo

    Rent Zestimate®

    Refinance and save

    $6,381/mo

    Est. payment

    Refinancing to a lower rate could help reduce your monthly payments and save thousands over the life of the loan.

    See today's rates

    $6,381/mo

    Est. payment

    Explore your selling options

    Work with a Zillow partner agent

    Leverage their expertise and Zillow's premium Showcase listings to get your home seen by more buyers.

    Get started

    List with your own agent

    Get your home in front of millions of buyers by listing it on Zillow.

    Learn how to do it

    Sell it yourself

    Take full control of how buyers see your home on Zillow by listing For Sale by Owner (FSBO).

    List your home

    What's special

    Wood burning fireplaceHigh coffered ceilingsCovered deckCentral eat-at islandCentral staircaseBreakfast nookWalk in pantry
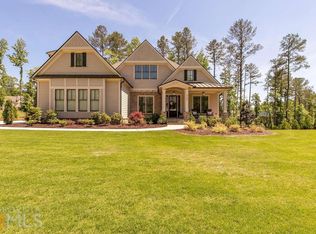
    Absolutely stunning custom estate in beautiful Acworth! We present this 5 bed, 5.5 bath, 2 story home including a walkout finished basement with executive second kitchen! As you enter through the double front doors from the grand flagstone covered porch, you'll find yourself in the great hall. As you journey through the home from here you have access to a front sitting room, formal dining room, half bath, and the master en-suite. Connecting the formal dining room to the open concept kitchen/family room area is a butler's pantry with sink, storage, and space for a wine fridge. The gourmet kitchen includes a built-in 5 burner gas stove with pot filling faucet, double wall ovens, walk in pantry, all wrapped around a central eat-at island. From one side of the kitchen is the spacious laundry room, access to the 3 car garage and mudroom for coat and shoe storage. The opposite side has a breakfast nook and access to the covered deck to enjoy your relaxing morning coffee or tea. The Kitchen then flows into the family room with it's high coffered ceilings, and 42" wood burning fireplace flanked by built-in bookshelves and cabinetries. The master suite is the only bedroom on the main floor so you can enjoy a peaceful soak in the freestanding tub or a steam in the oversized tile shower with built-in bench. You can get ready for your day in the walk-in closet with plenty of custom storage for your clothing, shoes, and accessories. As you ascend the central staircase you'll find four well appointed bedrooms, two with private full baths and two with a joining full bath. There is a landing area perfect as a sitting/reading or holiday display area. Also included upstairs is a living/office space with custom cabinetry, shelving, desk, and space for a mini fridge with bar. When you descend to the beautifully finished basement you'll be delighted with the executive second kitchen! Ready for entertaining, cooking, or crafting to your heart's content. The adjoining covered patio area has a natural gas outlet so your grilling adventures will never be interrupted! Just off the kitchen is a theater/media room perfect for movie night or watching the big game. The basement continues with a large living area with windows to the backyard and yet another built in bar/coffee station. A full bath and over 600 sq/ft of workshop, full data wiring for the entire home, and storage space completes the lower level. Every inch of this home is thoughtfully and meticulously clad in the finest finishings. From the beautiful wood, tile, and carpeted flooring, every counter space covered in marble, quartz, or granite, the vaulted, trey, and coffered ceilings, and the floor to ceiling custom mouldings, it's waiting to be seen to properly experience everything this dream home has to offer!

    Zillow last checked:

    Listing updated:

    Listing Provided by:

    Cory Jarrard,

    BHGRE Metro Brokers

    Bought with:

    Gina Ann Riggs, 380645

    Ansley Real Estate| Christie's International Real Estate

    Source: FMLS GA,MLS#: 7559108MLS Logo

    Facts & features

    Interior

    Bedrooms & bathrooms
    • Bedrooms: 5
    • Bathrooms: 6
    • Full bathrooms: 5
    • 1/2 bathrooms: 1
    • Main level bathrooms: 1
    • Main level bedrooms: 1
    Primary bedroom
    • Features: Master on Main, Oversized Master
    • Level: Master on Main, Oversized Master
    Bedroom
    • Features: Master on Main, Oversized Master
    Primary bathroom
    • Features: Double Vanity, Separate His/Hers, Separate Tub/Shower, Vaulted Ceiling(s)
    Dining room
    • Features: Butlers Pantry, Seats 12+
    Kitchen
    • Features: Breakfast Bar, Eat-in Kitchen, Kitchen Island, Cabinets White, Pantry Walk-In, Second Kitchen, Stone Counters, View to Family Room, Breakfast Room
    Heating
    • Central
    Cooling
    • Central Air
    Appliances
    • Included: Dishwasher, Disposal, Double Oven, Gas Cooktop, Gas Range, Electric Oven, Range Hood, Tankless Water Heater
    • Laundry: Laundry Room, Main Level, Sink
    Features
    • Beamed Ceilings, Bookcases, Coffered Ceiling(s), Crown Molding, Double Vanity, High Speed Internet, High Ceilings, High Ceilings 10 ft Main, High Ceilings 10 ft Upper, Recessed Lighting, Tray Ceiling(s)
    • Flooring: Tile, Carpet, Hardwood
    • Windows: Double Pane Windows, Insulated Windows, Window Treatments
    • Basement: Walk-Out Access,Daylight,Finished Bath,Finished,Full,Interior Entry
    • Attic: Pull Down Stairs
    • Number of fireplaces: 1
    • Fireplace features: Brick, Family Room, Glass Doors, Masonry
    • Common walls with other units/homes: No Common Walls
    Interior area
    • Total structure area: 6,142
    • Total interior livable area: 6,142 sqft
    • Finished area above ground: 3,919
    • Finished area below ground: 1,617

    Property

    Parking
    • Total spaces: 6
    • Parking features: Attached, Garage Door Opener, Driveway, Garage, Garage Faces Front, Level Driveway, Garage Faces Side
    • Attached garage spaces: 3
    • Has uncovered spaces: Yes
    Accessibility
    • Accessibility features: Accessible Bedroom, Accessible Approach with Ramp, Accessible Kitchen
    Features
    • Levels: Two
    • Stories: 2
    • Patio & porch: Covered, Deck, Front Porch, Patio, Wrap Around
    • Exterior features: Lighting, Rear Stairs
    • Pool features: None
    • Spa features: None
    • Fencing: None
    • Has view: Yes
    • View description: Trees/Woods
    • Waterfront features: None
    • Body of water: None
    Lot
    • Size: 0.80 Acres
    • Dimensions: 162x196x50x150x187
    • Features: Back Yard, Corner Lot, Front Yard, Level, Landscaped
    Details
    • Additional structures: None
    • Parcel number: 20011800670
    • Special conditions: Trust
    • Other equipment: Irrigation Equipment
    • Horse amenities: None

    Construction

    Type & style
    • Home type: SingleFamily
    • Architectural style: Contemporary
    • Property subtype: Single Family Residence, Residential
    Materials
    • Brick 4 Sides, Brick
    • Foundation: Slab
    • Roof: Composition
    Condition
    • Resale
    • New construction: No
    • Year built: 2018
    Details
    • Builder name: Bercher Homes

    Utilities & green energy

    • Electric: 110 Volts, 220 Volts
    • Sewer: Septic Tank
    • Water: Public
    • Utilities for property: Cable Available, Electricity Available, Natural Gas Available, Phone Available, Underground Utilities, Water Available
    Green energy
    • Energy efficient items: None
    • Energy generation: None

    Community & neighborhood

    Security
    • Security features: Carbon Monoxide Detector(s), Smoke Detector(s), Key Card Entry, Security System Owned, Security Lights, Secured Garage/Parking
    Community
    • Community features: Homeowners Assoc, Near Schools, Near Trails/Greenway, Street Lights, Sidewalks
    Location
    • Region: Acworth
    • Subdivision: Thornton Township

    HOA & financial

    HOA
    • Has HOA: Yes
    • HOA fee: $650 annually
    • Services included: Maintenance Grounds

    Other

    Other facts
    • Listing terms: Cash,Conventional
    • Road surface type: Asphalt

    Price history

    DateEventPrice
    10/21/2025Sold$955,000-4.5%$155/sqft
    Source: FMLS GA #7559108 Report a problem
    9/13/2025Pending sale$999,999$163/sqft
    Source: GAMLS #10499455 Report a problem
    8/22/2025Listed for sale$999,999$163/sqft
    Source: GAMLS #10499455 Report a problem
    8/14/2025Pending sale$999,999$163/sqft
    Source: FMLS GA #7559108 Report a problem
    7/21/2025Price change$999,999-9%$163/sqft
    Source: GAMLS #10499455 Report a problem
    7/15/2025Pending sale$1,099,000$179/sqft
    Source: GAMLS #10499455 Report a problem
    6/22/2025Price change$1,099,000-4.4%$179/sqft
    Source: GAMLS #10499455 Report a problem
    5/2/2025Price change$1,149,000-4.2%$187/sqft
    Source: GAMLS #10499455 Report a problem
    4/13/2025Listed for sale$1,199,000+78%$195/sqft
    Source: FMLS GA #7559108 Report a problem
    11/2/2018Sold$673,500+470.8%$110/sqft
    Source: FMLS GA #6051143 Report a problem
    2/9/2018Sold$118,000$19/sqft
    Source: Public Record Report a problem

    Public tax history

    YearProperty taxesTax assessment
    2024$10,578 +5.4%$386,512
    2023$10,036 +17%$386,512 +32.6%
    2022$8,574 $291,532
    2021$8,574 $291,532
    2020$8,574 $291,532
    2019$8,574 $291,532

    Find assessor info on the county website

    Neighborhood: 30101

    Nearby schools

    GreatSchools rating
    Schools provided by the listing agent
    • Elementary: Frey
    • Middle: Durham
    • High: Allatoona

    Source: FMLS GA. This data may not be complete. We recommend contacting the local school district to confirm school assignments for this home.

    Get a cash offer in 3 minutes
    Find out how much your home could sell for in as little as 3 minutes with a no-obligation cash offer.
    Estimated market value
    $958,600
    Get a cash offer in 3 minutes
    Find out how much your home could sell for in as little as 3 minutes with a no-obligation cash offer.
    Estimated market value
    $958,600