Skip main navigation
Off market
  • $1,095,500

    5281 Merlot Dr, Acworth, GA 30101

    4beds
    3,855sqft
    SingleFamily
    Built in 2019
    0.8 Acres Lot
    $1,095,500 Zestimate®
    $284/sqft
    $5,038 Estimated rent

    Home value

    $1,095,500

    $1.04M - $1.15M

    $5,038/mo

    Zestimate® history
    Loading
    Loading...

    Owner options

    List your home for rent

    $5,038/mo

    Rent Zestimate®

    Find your next renter with Zillow Rental Manager. Plus, with online applications, you can quickly screen prospective tenants – for free.

    Learn more

    $5,038/mo

    Rent Zestimate®

    Refinance and save

    $6,569/mo

    Est. payment

    Refinancing to a lower rate could help reduce your monthly payments and save thousands over the life of the loan.

    See today's rates

    $6,569/mo

    Est. payment

    Explore your selling options

    Work with a Zillow partner agent

    Leverage their expertise and Zillow's premium Showcase listings to get your home seen by more buyers.

    Get started

    List with your own agent

    Get your home in front of millions of buyers by listing it on Zillow.

    Learn how to do it

    Sell it yourself

    Take full control of how buyers see your home on Zillow by listing For Sale by Owner (FSBO).

    List your home

    What's special

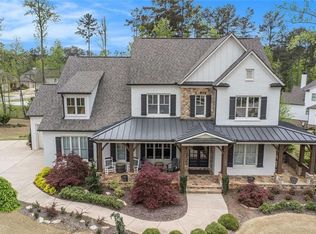
    Not Only Is This 3 Years Young / 4 Bedroom + Bonus Room Home Amazingly Beautiful, It Is Also Located In A Community That Adjoins The Army Corp Of Engineers For Walking And Biking Trails. These Trails Lead To Lake Allatoona And Beyond. Acres Of Serenity Await You. Once You Finish Your Walk Come Home To This "Vacation At Home" Backyard Including A Heated Gunite Pool With Hot Tub, Tanning Ledge & New Cedar Cabana. The Interior Of This Home Features A Soaring Open Floorplan. The Beautifully Appointed Kitchen Being The "Heart Of The Home" Has Oversized Island, Large Oversized Pantry, Double Ovens, Quartz, Granite, Soft Closed Drawers, 5 Burner Gas Cooktop, SS Appliances And More. The Kitchen Is Open To The Large Breakfast Room And The Light And Bright Vaulted Family Room. Beautiful Solid Oak Hardwood Flooring On The Main Level. There Is A Butler's Pantry Featuring Shiplap And Shelf Wall, As Well As A Mud Room Area With Cubbies And Storage. The Owner's Suite Is Located On The Main Level And Has The Wonderfully Unique Feature Of The Laundry Room Right Off The OwnerCOs Bath. That Bath Is Stunning And The Owner's Closet Is Oversized. There Is An Additional Guest Room And Full Bath On The Main Level. Upstairs Features 2 Bedrooms And A BONUS Room W/2 Bathrooms Not To Mention A Large Loft Area. All Bedrooms In This Home Have Private Baths. The Large Full Basement Is Yours To Personalize & Is Stubbed For A Future Bath. The Location Of This Home Is In A Quiet 2 Street Community. The Cul-De-Sac Is Ideal For Any Homeowner. Additional Features Include: 3 Car Garage, Irrigation System, Professional Landscaping, Architectural Accent Lighting In Front And Rear Landscaping, Built In Bookcases, Upgraded Interior Lighting, Gorgeous Stand Alone Tub In Owner's Suite. 10' Ceilings, Covered Back Porch, Front Porch. Truly MOVE IN READY. Award Winning West Cobb Schools That DonCOt Disappoint. Spend Your Summer Making Memories Right In Your Own Back Yard!

    This property is off market, which means it's not currently listed for sale or rent on Zillow. This may be different from what's available on other websites or public sources.

    Facts & features

    Interior

    Bedrooms & bathrooms
    • Bedrooms: 4
    • Bathrooms: 4
    • Full bathrooms: 4
    Heating
    • Other
    Cooling
    • Central
    Features
    • Has fireplace: Yes
    Interior area
    • Total interior livable area: 3,855 sqft

    Property

    Parking
    • Parking features: Garage - Attached
    Features
    • Exterior features: Brick
    Lot
    • Size: 0.80 Acres
    Details
    • Parcel number: 20011800660

    Construction

    Type & style
    • Home type: SingleFamily
    Materials
    • brick
    Condition
    • Year built: 2019

    Community & neighborhood

    Location
    • Region: Acworth

    Price history

    DateEventPrice
    10/24/2022Listing removed--
    Source: RE/MAX International Report a problem
    6/29/2022Pending sale$979,000$254/sqft
    Source: RE/MAX International #10049711 Report a problem
    6/28/2022Sold$979,000$254/sqft
    Source: FMLS GA #7048967 Report a problem
    5/26/2022Pending sale$979,000$254/sqft
    Source: RE/MAX International #7048967 Report a problem
    5/26/2022Contingent$979,000$254/sqft
    Source: FMLS GA #7048967 Report a problem
    5/19/2022Listed for sale$979,000+43.4%$254/sqft
    Source: FMLS GA #7048967 Report a problem
    6/28/2019Sold$682,921+469.1%$177/sqft
    Source: FMLS GA #6505387 Report a problem
    11/19/2018Sold$120,000$31/sqft
    Source: Public Record Report a problem

    Public tax history

    YearProperty taxesTax assessment
    2024$10,437 +5.5%$381,756
    2023$9,894 +19.8%$381,756 +33%
    2022$8,262 +5.8%$286,992 +7.8%
    2021$7,809 $266,312
    2020$7,809 +445.1%$266,312 +464.2%
    2019$1,433 $47,200

    Find assessor info on the county website

    Neighborhood: 30101

    Nearby schools

    GreatSchools rating
    Get a cash offer in 3 minutes
    Find out how much your home could sell for in as little as 3 minutes with a no-obligation cash offer.
    Estimated market value
    $1,095,500
    Get a cash offer in 3 minutes
    Find out how much your home could sell for in as little as 3 minutes with a no-obligation cash offer.
    Estimated market value
    $1,095,500