Skip main navigation
Closed
  • $1,075,000

    5286 Merlot Dr, Acworth, GA 30101

    6beds
    4,173sqft
    Single Family Residence, Residential
    Built in 2018
    0.9 Acres Lot
    $1,073,000 Zestimate®
    $258/sqft
    $5,027 Estimated rent

    Home value

    $1,073,000

    $1.02M - $1.13M

    $5,027/mo

    Zestimate® history
    Loading
    Loading...

    Owner options

    List your home for rent

    $5,027/mo

    Rent Zestimate®

    Find your next renter with Zillow Rental Manager. Plus, with online applications, you can quickly screen prospective tenants – for free.

    Learn more

    $5,027/mo

    Rent Zestimate®

    Refinance and save

    $7,102/mo

    Est. payment

    Refinancing to a lower rate could help reduce your monthly payments and save thousands over the life of the loan.

    See today's rates

    $7,102/mo

    Est. payment

    Explore your selling options

    Work with a Zillow partner agent

    Leverage their expertise and Zillow's premium Showcase listings to get your home seen by more buyers.

    Get started

    List with your own agent

    Get your home in front of millions of buyers by listing it on Zillow.

    Learn how to do it

    Sell it yourself

    Take full control of how buyers see your home on Zillow by listing For Sale by Owner (FSBO).

    List your home

    What's special

    Cozy fireplacePrivate officeGenerous deckSun-drenched eat-in dining areaMassive walk-in pantryDouble glass-paned wood doorsGuest powder room
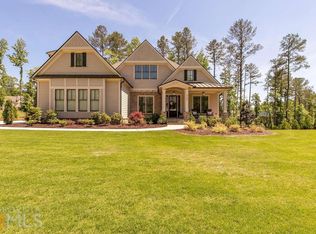
    Set on one of the most beautiful lots within the Thornton Township community, this Craftsman residence offers a rare combination of scale, privacy, and outdoor livability. Backing to protected Army Corps of Engineers acreage designated for recreation, the property serves as a private sanctuary tucked away on a quiet cul-de-sac. Located just minutes from Hwy 41, I-75, and top-tier parks, healthcare, schools, and golf, this home offers a retreat-style lifestyle with the convenience of a central location. The heart of this property is the expansive, level, walk-out park-like backyard—thoughtfully designed for both everyday enjoyment and large-scale entertaining. The outdoor living space is anchored by a generous deck and a covered terrace featuring a professional-grade kitchen with luxurious thick leathered granite countertops, a built-in grilling station with two grills, refrigeration, and a stainless steel sink with a pull-down faucet. The partially fenced grounds are a gardener’s delight, flourishing with blueberries, peaches, apples, and figs, with an outdoor fire pit. Inside, the home exudes a sophisticated, current aesthetic. As you enter through the double glass-paned, wood doors, the foyer is warm and light-filled, opening seamlessly into a family room defined by vaulted beam ceilings, built-in bookcases, a cozy fireplace, and a wall of windows framing wooded views. The main level is designed for effortless flow, featuring 10' ceilings, hardwoods throughout, a formal dining room with a bar, a private office, and a guest suite with a full bath. The chef’s kitchen is a standout with an oversized island, a massive walk-in pantry, and a sun-drenched eat-in dining area. Functional luxuries include a three-car garage with an EV charging station and additional refrigeration, a private "friends entry" with a mudroom, and a guest powder room. Upstairs, the primary suite serves as a true retreat with 9' ceilings and a spacious bath featuring dual vanities, a soaking tub, and a separate oversized tile shower. The expansive, customized closet is a rare find, complete with its own beverage refrigerator. Three additional bedrooms, each with a private ensuite bathroom and walk-in closet, a large laundry room with a sink, and a sizable bonus/flex room complete the upper level. The daylight terrace level offers even more living space, including a bedroom with an office and built-in shelves, a full bathroom, and a fully insulated, professional-grade music room. With half of the basement remaining unfinished, there is ample room for future customization. A compelling combination of lot, layout, and lifestyle in a storybook neighborhood with low HOA dues—this move-in-ready gem is truly the one you’ve been waiting for!

    Zillow last checked:

    Listing updated:

    Listing Provided by:

    Mitzi Moore,

    Atlanta Fine Homes Sotheby's International 678-249-4937

    Bought with:

    Lauren Kruse, 376933

    Bolst, Inc.

    Source: FMLS GA,MLS#: 7766966MLS Logo

    Facts & features

    Interior

    Bedrooms & bathrooms
    • Bedrooms: 6
    • Bathrooms: 7
    • Full bathrooms: 6
    • 1/2 bathrooms: 1
    • Main level bathrooms: 1
    • Main level bedrooms: 1
    Primary bedroom
    • Features: Oversized Master
    • Level: Oversized Master
    Bedroom
    • Features: Oversized Master
    Primary bathroom
    • Features: Double Vanity, Separate Tub/Shower, Soaking Tub
    Dining room
    • Features: Butlers Pantry, Separate Dining Room
    Kitchen
    • Features: Cabinets White, Eat-in Kitchen, Kitchen Island, Pantry Walk-In, Stone Counters, View to Family Room
    Heating
    • Central, Natural Gas
    Cooling
    • Ceiling Fan(s), Central Air
    Appliances
    • Included: Dishwasher, Disposal, Double Oven, Gas Cooktop, Microwave, Range Hood, Refrigerator, Self Cleaning Oven, Tankless Water Heater
    • Laundry: Laundry Room, Upper Level
    Features
    • Beamed Ceilings, Bookcases, Double Vanity, Entrance Foyer, High Ceilings 9 ft Upper, High Ceilings 10 ft Main, High Speed Internet, Walk-In Closet(s)
    • Flooring: Carpet, Ceramic Tile, Hardwood
    • Windows: Insulated Windows
    • Basement: Daylight,Exterior Entry,Finished Bath,Full,Interior Entry
    • Attic: Pull Down Stairs
    • Number of fireplaces: 1
    • Fireplace features: Factory Built, Gas Log, Gas Starter, Great Room
    • Common walls with other units/homes: No Common Walls
    Interior area
    • Total structure area: 4,173
    • Total interior livable area: 4,173 sqft
    • Finished area above ground: 4,173
    • Finished area below ground: 0

    Property

    Parking
    • Total spaces: 3
    • Parking features: Driveway, Garage, Garage Faces Side, Kitchen Level, Level Driveway, On Street, Electric Vehicle Charging Station(s)
    • Garage spaces: 3
    • Has uncovered spaces: Yes
    Accessibility
    • Accessibility features: None
    Features
    • Levels: Two
    • Stories: 2
    • Patio & porch: Covered, Deck, Front Porch, Patio
    • Exterior features: Garden, Private Yard
    • Pool features: None
    • Spa features: None
    • Fencing: Back Yard,Fenced
    • Has view: Yes
    • View description: Trees/Woods
    • Waterfront features: None
    • Body of water: None
    Lot
    • Size: 0.90 Acres
    • Features: Back Yard, Cul-De-Sac, Landscaped, Level, Private, Wooded
    Details
    • Additional structures: Outdoor Kitchen
    • Parcel number: 20011800640
    • Other equipment: Irrigation Equipment
    • Horse amenities: None

    Construction

    Type & style
    • Home type: SingleFamily
    • Architectural style: Craftsman
    • Property subtype: Single Family Residence, Residential
    Materials
    • Cement Siding, Wood Siding
    • Foundation: None
    • Roof: Composition,Metal
    Condition
    • Resale
    • New construction: No
    • Year built: 2018

    Utilities & green energy

    • Electric: 220 Volts
    • Sewer: Septic Tank
    • Water: Public
    • Utilities for property: Cable Available, Electricity Available, Natural Gas Available, Phone Available, Underground Utilities, Water Available
    Green energy
    • Energy efficient items: None
    • Energy generation: None

    Community & neighborhood

    Security
    • Security features: Carbon Monoxide Detector(s), Smoke Detector(s)
    Community
    • Community features: None
    Location
    • Region: Acworth
    • Subdivision: Thornton Township

    HOA & financial

    HOA
    • Has HOA: Yes
    • HOA fee: $650 annually
    • Association phone: 770-926-3086

    Other

    Other facts
    • Listing terms: Cash,Conventional
    • Road surface type: Asphalt, Paved

    Price history

    DateEventPrice
    6/23/2026Sold$1,075,000$258/sqft
    Source: FMLS GA #7766966 Report a problem
    5/16/2026Pending sale$1,075,000$258/sqft
    Source: FMLS GA #7766966 Report a problem
    5/8/2026Listed for sale$1,075,000+16.8%$258/sqft
    Source: FMLS GA #7766966 Report a problem
    1/24/2022Sold$920,000+2.2%$220/sqft
    Source: FMLS GA #6981726 Report a problem
    12/20/2021Pending sale$899,900$216/sqft
    Source: FMLS GA #6981726 Report a problem
    12/18/2021Listed for sale$899,900$216/sqft
    Source: FMLS GA #6981726 Report a problem

    Public tax history

    YearProperty taxesTax assessment
    2024$11,095 $368,000
    2023$11,095 +36.5%$368,000 +37.5%
    2022$8,125 $267,724
    2021$8,125 $267,724
    2020$8,125 $267,724
    2019$8,125 $267,724

    Find assessor info on the county website

    Neighborhood: 30101

    Nearby schools

    GreatSchools rating
    Schools provided by the listing agent
    • Elementary: Frey
    • Middle: Durham
    • High: Allatoona

    Source: FMLS GA. This data may not be complete. We recommend contacting the local school district to confirm school assignments for this home.

    Get a cash offer in 3 minutes
    Find out how much your home could sell for in as little as 3 minutes with a no-obligation cash offer.
    Estimated market value
    $1,073,000
    Get a cash offer in 3 minutes
    Find out how much your home could sell for in as little as 3 minutes with a no-obligation cash offer.
    Estimated market value
    $1,073,000