Ready to make a space your own? This inviting upper-level 1-bedroom condo offers just that. Quietly situated at the back of the building, you'll enjoy peaceful wooded views from your private deck. The open layout connects the living, dining, and kitchen areas for a comfortable and functional flow. A private storage room on the lower level adds extra convenience and space. With newer flooring, freshly painted cabinets and countertops, wash machine and a newer AC unit, this home is ready for your personal touch.
Sold
Price Unknown
3039 SW Maupin Ln APT 203, Topeka, KS 66614
1beds
764sqft
Condominium, Residential
Built in 1984
-- sqft lot
$87,500 Zestimate®
$--/sqft
$1,077 Estimated rent
Home value
$87,500
$74,000 - $103,000
$1,077/mo
Zestimate® history
Owner options
List your home for rent
$1,077/mo
Rent Zestimate®
Find your next renter with Zillow Rental Manager. Plus, with online applications, you can quickly screen prospective tenants – for free.
$1,077/mo
Rent Zestimate®
Refinance and save
$280/mo
Est. payment
Refinancing to a lower rate could help reduce your monthly payments and save thousands over the life of the loan.
$280/mo
Est. payment
Explore your selling options
Work with a Zillow partner agent
Leverage their expertise and Zillow's premium Showcase listings to get your home seen by more buyers.
Get startedList with your own agent
Get your home in front of millions of buyers by listing it on Zillow.
Learn how to do itSell it yourself
Take full control of how buyers see your home on Zillow by listing For Sale by Owner (FSBO).
List your homeWhat's special
Newer flooringPrivate deckPrivate storage roomWash machineWooded viewsNewer ac unitOpen layout
Zillow last checked:
Listing updated:
Listed by:
Tracy Ronnebaum 785-633-2588,
Coldwell Banker American Home
Bought with:
Jana Hart Durall, SP00232514
Coldwell Banker American Home
Source: Sunflower AOR as distributed by MLS GRID,MLS#: 241703
Facts & features
Interior
Bedrooms & bathrooms
- Bedrooms: 1
- Bathrooms: 1
- Full bathrooms: 1
Primary bedroom
- Level: Main
- Area: 156
- Dimensions: 13x12
Dining room
- Level: Main
Kitchen
- Level: Main
- Area: 90
- Dimensions: 9x10
Laundry
- Level: Main
Living room
- Level: Main
- Area: 240
- Dimensions: 16x15
Heating
- Has Heating (Unspecified Type)
Cooling
- Central Air
Appliances
- Laundry: Main Level
Features
- Flooring: Vinyl, Carpet
- Basement: Concrete
- Has fireplace: No
Interior area
- Total structure area: 764
- Total interior livable area: 764 sqft
- Finished area above ground: 764
- Finished area below ground: 0
Property
Parking
- Parking features: Carport
- Has carport: Yes
Features
- Patio & porch: Deck
Details
- Parcel number: R60420
- Special conditions: Standard,Arm's Length
Construction
Type & style
- Home type: Condo
- Architectural style: Other
- Property subtype: Condominium, Residential
Materials
- Frame
- Roof: Composition
Condition
- Year built: 1984
Community & HOA
Community
- Subdivision: Foxcroft
HOA
- Has HOA: Yes
- Services included: Water, Trash, Maintenance Grounds, Snow Removal, Insurance, Parking, Exterior Paint, Management, Roof Replace, Pool, Cable TV
- HOA fee: $280 monthly
- HOA name: Wheatland Property Management
Location
- Region: Topeka
Financial & listing details
- Tax assessed value: $65,500
- Annual tax amount: $1,037
- Date on market: 10/8/2025
- Cumulative days on market: 7 days
Price history
| Date | Event | Price |
|---|---|---|
| 11/14/2025 | Sold | -- |
Source:  Sunflower AOR as distributed by MLS GRID #241703 Report a problem Sunflower AOR as distributed by MLS GRID #241703 Report a problem | ||
| 10/15/2025 | Pending sale | $87,500$115/sqft |
Source: Sunflower AOR as distributed by MLS GRID #241703 Report a problem | ||
| 10/8/2025 | Listed for sale | $87,500+45.8%$115/sqft |
Source: Sunflower AOR as distributed by MLS GRID #241703 Report a problem | ||
| 4/28/2023 | Sold | -- |
Source: Sunflower AOR as distributed by MLS GRID #228220 Report a problem | ||
| 3/27/2023 | Pending sale | $60,000$79/sqft |
Source: Sunflower AOR as distributed by MLS GRID #228220 Report a problem | ||
| 3/23/2023 | Listed for sale | $60,000$79/sqft |
Source: Sunflower AOR as distributed by MLS GRID #228220 Report a problem | ||
Public tax history
| Year | Property taxes | Tax assessment |
|---|---|---|
| 2025 | $1,071 +3.2% | $7,532 +3% |
| 2024 | $1,038 -1.3% | $7,313 +2% |
| 2023 | $1,052 +13.3% | $7,169 +15% |
| 2022 | $929 +6.7% | $6,234 +10% |
| 2021 | $870 | $5,667 +6% |
| 2020 | -- | $5,346 +6% |
| 2019 | -- | $5,044 +3.5% |
| 2018 | $726 -1.2% | $4,873 |
| 2017 | $735 +0% | $4,873 |
| 2014 | $735 | $4,873 -13.5% |
| 2010 | -- | $5,636 |
| 2008 | -- | $5,636 |
| 2007 | -- | $5,636 +0.4% |
| 2006 | -- | $5,613 +1% |
| 2005 | -- | $5,555 +5% |
| 2004 | -- | $5,291 +1.1% |
| 2003 | -- | $5,233 +2.7% |
| 2002 | -- | $5,095 |
| 2000 | -- | $5,095 |
Find assessor info on the county website
Neighborhood: Foxcroft
Nearby homes
- $--2 bd1 ba1k sqft3039 SW Maupin Ln APT 107, Topeka, KS 66614Sold
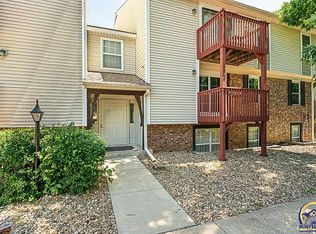
- $94,9001 bd1 ba820 sqft3039 SW Maupin Ln APT 204, Topeka, KS 66614Pending
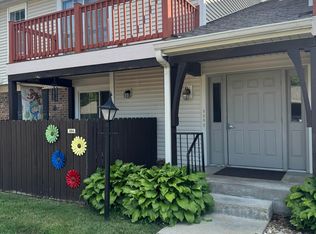
- $--1 bd1 ba820 sqft3039 SW Maupin Ln APT 206, Topeka, KS 66614Sold
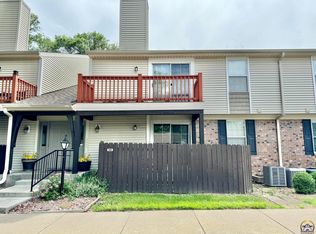
- $--1 bd1 ba764 sqft3039 SW Maupin Ln, Topeka, KS 66614Sold
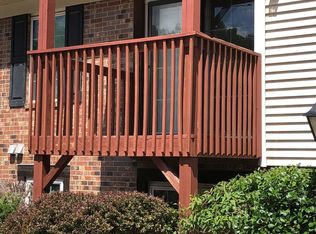
- $83,9001 bd1 ba764 sqft3019 SW Maupin Ln APT 103, Topeka, KS 66614Off Market
- $85,4001 bd1 ba820 sqft3019 SW Maupin Ln APT 203, Topeka, KS 66614Off Market
- $85,2001 bd1 ba764 sqft3079 SW Maupin Ln APT 103, Topeka, KS 66614Off Market
- $83,2001 bd1 ba764 sqft2925 SW Maupin Ln APT 106, Topeka, KS 66614Off Market
Nearby schools
GreatSchools rating
- 7/10Farley Elementary SchoolGrades: PK-6Distance: 1.3 mi
- 7/10Washburn Rural Middle SchoolGrades: 7-8Distance: 3.7 mi
- 8/10Washburn Rural High SchoolGrades: 9-12Distance: 3.8 mi
Schools provided by the listing agent
- Elementary: Farley Elementary School/USD 437
- Middle: Washburn Rural North Middle School/USD 437
- High: Washburn Rural High School/USD 437
Source: Sunflower AOR as distributed by MLS GRID. This data may not be complete. We recommend contacting the local school district to confirm school assignments for this home.
Sell for more on Zillow
Get a Zillow Showcase℠ listing at no additional cost and you could sell for .
$87,500
2% more
+$1,750
With Zillow Showcase(estimated)
$89,250
- Kansas
- Shawnee County
- Topeka
- 66614
- Foxcroft
- 3039 SW Maupin Ln Apartment 203
Nearby cities
Nearby neighborhoods
Nearby zip codes
Other Topeka Topics
