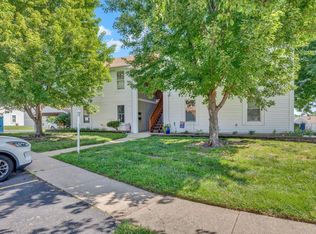
Move right into this beautifully updated 1-bedroom, 1-bath second-floor condo offering comfort, style, and low-maintenance living. The modern kitchen features updated appliances, while the remodeled bath boasts a spacious walk-in Onyx shower. Enjoy the warmth of a gas fireplace, fresh interior paint, laminate flooring, Ecobee smart thermostat and control center, water softener, and the convenience of all appliances remaining, including the washer and dryer. Step onto the spacious deck to relax and unwind. Additional features include maintenance-free vinyl siding, a private storage unit, and access to a lower-level community room with kitchenette and restroom for gatherings and special events. Let the HOA handle the exterior maintenance so you can enjoy an easy, carefree lifestyle.
Pending
$94,900
3039 SW Maupin Ln APT 204, Topeka, KS 66614
1beds
820sqft
:
Get pre-qualified$989/mo
Condominium, Residential
Built in 1982
-- sqft lot
$-- Zestimate®
$116/sqft
$300/mo HOA
What's special
Gas fireplaceMaintenance-free vinyl sidingRemodeled bathUpdated appliancesModern kitchenLaminate flooringSpacious walk-in onyx shower
- 29 days |
- 260 |
- 7 |
Zillow last checked:
Listing updated:
Listed by:
Kevin Swift 785-230-1244,
Realty Professionals
Source: Sunflower AOR as distributed by MLS GRID,MLS#: 245235
Facts & features
Interior
Bedrooms & bathrooms
- Bedrooms: 1
- Bathrooms: 1
- Full bathrooms: 1
Rooms
- Room types: Formal Living Room, 1st Floor Primary Bedroom, Primary Bath
Primary bedroom
- Level: Main
- Area: 180
- Dimensions: 15X12
Dining room
- Level: Main
- Area: 72
- Dimensions: 9X8
Kitchen
- Level: Main
- Area: 72
- Dimensions: 9X8
Laundry
- Level: Main
- Area: 56
- Dimensions: 7X8
Living room
- Level: Main
- Area: 195
- Dimensions: 15X13
Heating
- Has Heating (Unspecified Type)
Cooling
- Central Air
Appliances
- Included: Electric Cooktop, Dishwasher, Refrigerator, Disposal, Cable TV Available, Washer, Dryer
- Laundry: Main Level, Separate Room
Features
- Flooring: Vinyl, Carpet
- Basement: Concrete
- Number of fireplaces: 1
- Fireplace features: One, Living Room
Interior area
- Total structure area: 820
- Total interior livable area: 820 sqft
- Finished area above ground: 820
- Finished area below ground: 0
Property
Parking
- Parking features: Carport
- Has carport: Yes
Features
- Patio & porch: Deck
Lot
- Features: Sidewalk
Details
- Parcel number: R60416
- Special conditions: Standard
Construction
Type & style
- Home type: Condo
- Architectural style: Other
- Property subtype: Condominium, Residential
Materials
- Roof: Architectural Style
Condition
- Year built: 1982
Utilities & green energy
- Water: Public
- Utilities for property: Cable Available
Community & HOA
Community
- Subdivision: Foxcroft
HOA
- Has HOA: Yes
- Services included: Water, Trash, Maintenance Grounds, Snow Removal, Insurance, Parking, Exterior Paint, Management, Roof Replace, Pool, Road Maintenance, Clubhouse, Cable TV, Common Area Maintenance
- HOA fee: $300 monthly
- HOA name: unknown
Location
- Region: Topeka
Financial & listing details
- Price per square foot: $116/sqft
- Tax assessed value: $74,780
- Annual tax amount: $1,223
- Date on market: 6/25/2026
- Cumulative days on market: 7 days
Estimated market value
Not available
Estimated sales range
Not available
Not available
Price history
| Date | Event | Price |
|---|---|---|
| 6/30/2026 | Pending sale | $94,900$116/sqft |
Source:  Sunflower AOR as distributed by MLS GRID #245235 Report a problem Sunflower AOR as distributed by MLS GRID #245235 Report a problem | ||
| 6/25/2026 | Listed for sale | $94,900+29.1%$116/sqft |
Source: Sunflower AOR as distributed by MLS GRID #245235 Report a problem | ||
| 10/19/2023 | Sold | -- |
Source: Sunflower AOR as distributed by MLS GRID #230896 Report a problem | ||
| 9/15/2023 | Pending sale | $73,500$90/sqft |
Source: Sunflower AOR as distributed by MLS GRID #230896 Report a problem | ||
| 9/11/2023 | Listed for sale | $73,500+44.1%$90/sqft |
Source: Sunflower AOR as distributed by MLS GRID #230896 Report a problem | ||
| 8/29/2012 | Sold | -- |
Source: Sunflower AOR as distributed by MLS GRID #169354 Report a problem | ||
| 1/8/2010 | Listing removed | $51,000$62/sqft |
Source: RealEstateShows.com #144648 Report a problem | ||
| 9/13/2008 | Listed for sale | $51,000$62/sqft |
Source: RealEstateShows.com #144648 Report a problem | ||
| 5/31/2008 | Listing removed | $51,000$62/sqft |
Source: RealEstateShows.com Report a problem | ||
| 4/19/2008 | Listed for sale | $51,000$62/sqft |
Source: RealEstateShows.com Report a problem | ||
Public tax history
| Year | Property taxes | Tax assessment |
|---|---|---|
| 2025 | $1,223 +3.2% | $8,599 +3% |
| 2024 | $1,185 +5.3% | $8,349 +9.5% |
| 2023 | $1,125 +13.2% | $7,626 +15% |
| 2022 | $994 +7% | $6,632 +10% |
| 2021 | $929 | $6,029 +6% |
| 2020 | -- | $5,688 +6% |
| 2019 | -- | $5,366 +3.5% |
| 2018 | $775 -1.2% | $5,184 |
| 2017 | $785 +0% | $5,184 |
| 2014 | $785 | $5,184 -8.8% |
| 2010 | -- | $5,682 |
| 2008 | -- | $5,682 |
| 2007 | -- | $5,682 |
| 2006 | -- | $5,682 +1% |
| 2005 | -- | $5,624 +4.9% |
| 2004 | -- | $5,360 +1.1% |
| 2003 | -- | $5,302 +7.2% |
| 2002 | -- | $4,946 |
| 2000 | -- | $4,946 |
Find assessor info on the county website
Monthly payment
Est. payment
Payment breakdown
Explore the cost of this home by adjusting the details. Changes won't be saved.Climate risks
Neighborhood: Foxcroft
Nearby schools
GreatSchools rating
- 7/10Farley Elementary SchoolGrades: PK-6Distance: 1.3 mi
- 7/10Washburn Rural Middle SchoolGrades: 7-8Distance: 3.7 mi
- 8/10Washburn Rural High SchoolGrades: 9-12Distance: 3.8 mi
Schools provided by the listing agent
- Elementary: Farley Elementary School/USD 437
- Middle: Washburn Rural North Middle School/USD 437
- High: Washburn Rural High School/USD 437
Source: Sunflower AOR as distributed by MLS GRID. This data may not be complete. We recommend contacting the local school district to confirm school assignments for this home.
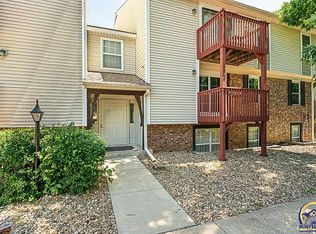
- $--2 bd1 ba1k sqft3039 SW Maupin Ln APT 107, Topeka, KS 66614Sold
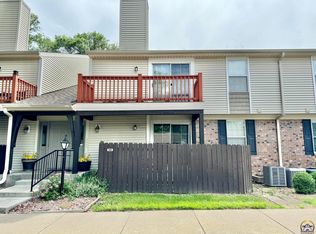
- $--1 bd1 ba820 sqft3039 SW Maupin Ln APT 206, Topeka, KS 66614Sold

- $--1 bd1 ba764 sqft3039 SW Maupin Ln APT 203, Topeka, KS 66614Sold
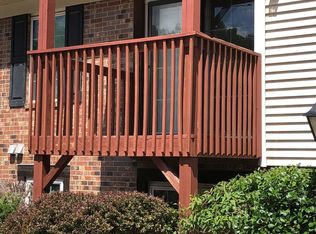
- $--1 bd1 ba764 sqft3039 SW Maupin Ln, Topeka, KS 66614Sold
- $83,9001 bd1 ba764 sqft3019 SW Maupin Ln APT 103, Topeka, KS 66614Off Market
- $85,4001 bd1 ba820 sqft3019 SW Maupin Ln APT 203, Topeka, KS 66614Off Market
- $85,2001 bd1 ba764 sqft3079 SW Maupin Ln APT 103, Topeka, KS 66614Off Market
- $83,2001 bd1 ba764 sqft2925 SW Maupin Ln APT 106, Topeka, KS 66614Off Market
A local agent can set up tours, give advice and negotiate with sellers.
A local lender can help you make sure your offer is ready when you are.
Similar homes
- $115,0002 bd1 ba952 sqft5853 SW 22nd Ter, Topeka, KS 66614For Sale
 MLS ID #245442, Kristen Cummings, Genesis, LLC, Realtors. Sunflower AOR as distributed by MLS GRID
 - $94,9993 bd2 ba868 sqft1159 SW Plass Ave, Topeka, KS 66604For Sale
 MLS ID #245657, Patrick Habiger, KW One Legacy Partners, LLC. Sunflower AOR as distributed by MLS GRID
 - $112,0002 bd1 ba708 sqft2316 SW Madeline Ln, Topeka, KS 66614For Sale
 MLS ID #245470, Taylor Lang, Prime Realty, LLC. Sunflower AOR as distributed by MLS GRID
 - $105,0002 bd1 ba720 sqft1529 SE Monroe St, Topeka, KS 66612For Sale
 MLS ID #244829, Tony Green, KW One Legacy Partners, LLC. Sunflower AOR as distributed by MLS GRID
 - $94,9002 bd1 ba1.1k sqft1239 SW Washburn Ave, Topeka, KS 66604For SaleHubzu
- $100,0002 bd1 ba1k sqft1234 NE Monroe St, Topeka, KS 66608For Sale By Owner
- $99,9002 bd1 ba864 sqft1115 SW Plass Ave, Topeka, KS 66604For SaleMLS ID #245588, Andre Mehrens, ReeceNichols Topeka Elite. Sunflower AOR as distributed by MLS GRID
- $104,0003 bd1 ba1k sqft1500 SW Tyler St, Topeka, KS 66612For SaleMLS ID #245530, Pepe Miranda, LPT Realty, LLC. Sunflower AOR as distributed by MLS GRID
- $142,0003 bd1 ba1k sqft3303 SE Indiana Ave, Topeka, KS 66605For Sale By Owner
- $105,5002 bd1 ba720 sqft3449 SE Ohio Ave, Topeka, KS 66605For SaleMLS ID #243736, Shannon Engler, RE/MAX EK Real Estate. Sunflower AOR as distributed by MLS GRID
- $115,0002 bd1 ba988 sqft629 NE Twiss Ave, Topeka, KS 66616For Sale By Owner
- $139,9002 bd1 ba708 sqft2408 SW Madeline Ln, Topeka, KS 66614For SaleMLS ID #245133, Anthony Bunting, Countrywide Realty, Inc.. Sunflower AOR as distributed by MLS GRID
- $68,9002 bd1 ba992 sqft539 NE Scotland Ave, Topeka, KS 66616For SaleHubzu
- $120,0001 bd1 ba763 sqft2404 SW Bradbury Ave, Topeka, KS 66611For SaleMLS ID #245059, Patrick Moore, KW One Legacy Partners, LLC. Sunflower AOR as distributed by MLS GRID
- $65,0002 bd1 ba876 sqft1214 NE Oakland Ave, Topeka, KS 66616For SaleMLS ID #2632628, Wyatt Roe, Platinum Realty LLC. Heartland MLS as distributed by MLS GRID
- $115,0001 bd2 ba702 sqft1435 SE Madison St, Topeka, KS 66607For SaleMLS ID #244942, Tyler Frank, Platinum Realty LLC. Sunflower AOR as distributed by MLS GRID
- $84,9502 bd1 ba756 sqft1220 NW Fillmore St, Topeka, KS 66608For SaleMLS ID #245046, Sherri Gibson, Capitol City Real Estate. Sunflower AOR as distributed by MLS GRID
- $129,9992 bd1 ba816 sqft3542 SW Kerry Ave, Topeka, KS 66611For SaleMLS ID #245211, Cathy Conn, Platinum Realty LLC. Sunflower AOR as distributed by MLS GRID
- $75,0003 bd2 ba1.2k sqft2711 SW Munson Ave, Topeka, KS 66604AuctionXome
- $79,5002 bd2 ba1.1k sqft1156 SW Garfield Ave, Topeka, KS 66604For SaleMLS ID #2623367, Teresa Whittamore, Reilly Real Estate LLC. Heartland MLS as distributed by MLS GRID
